A complete, detached 1,000 sf accessory dwelling unit outside Phoenix — a full second home on the property, with its own kitchen, laundry, and two bedrooms.
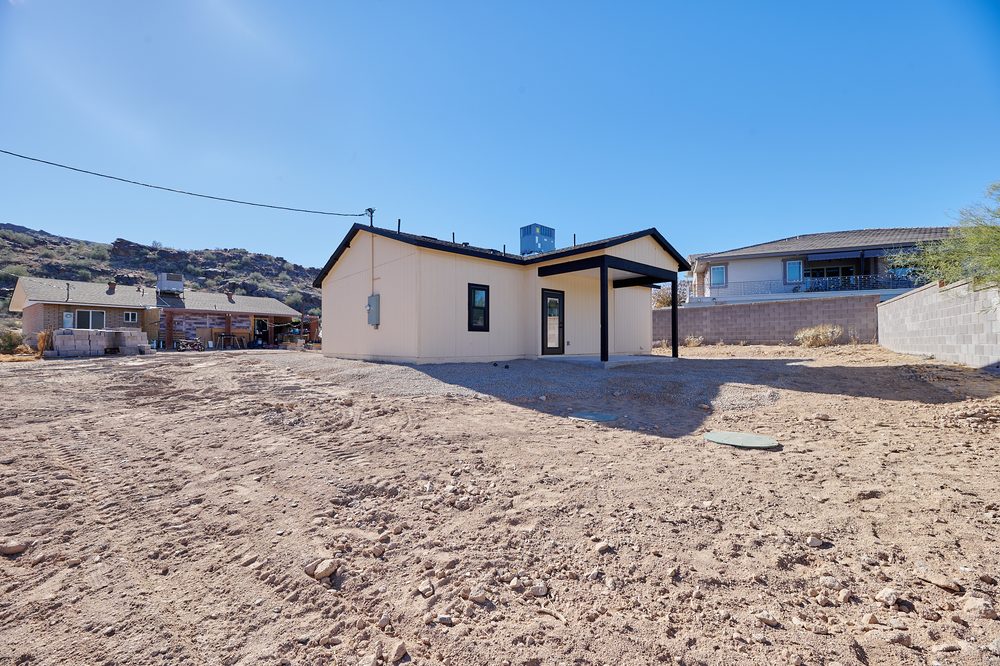
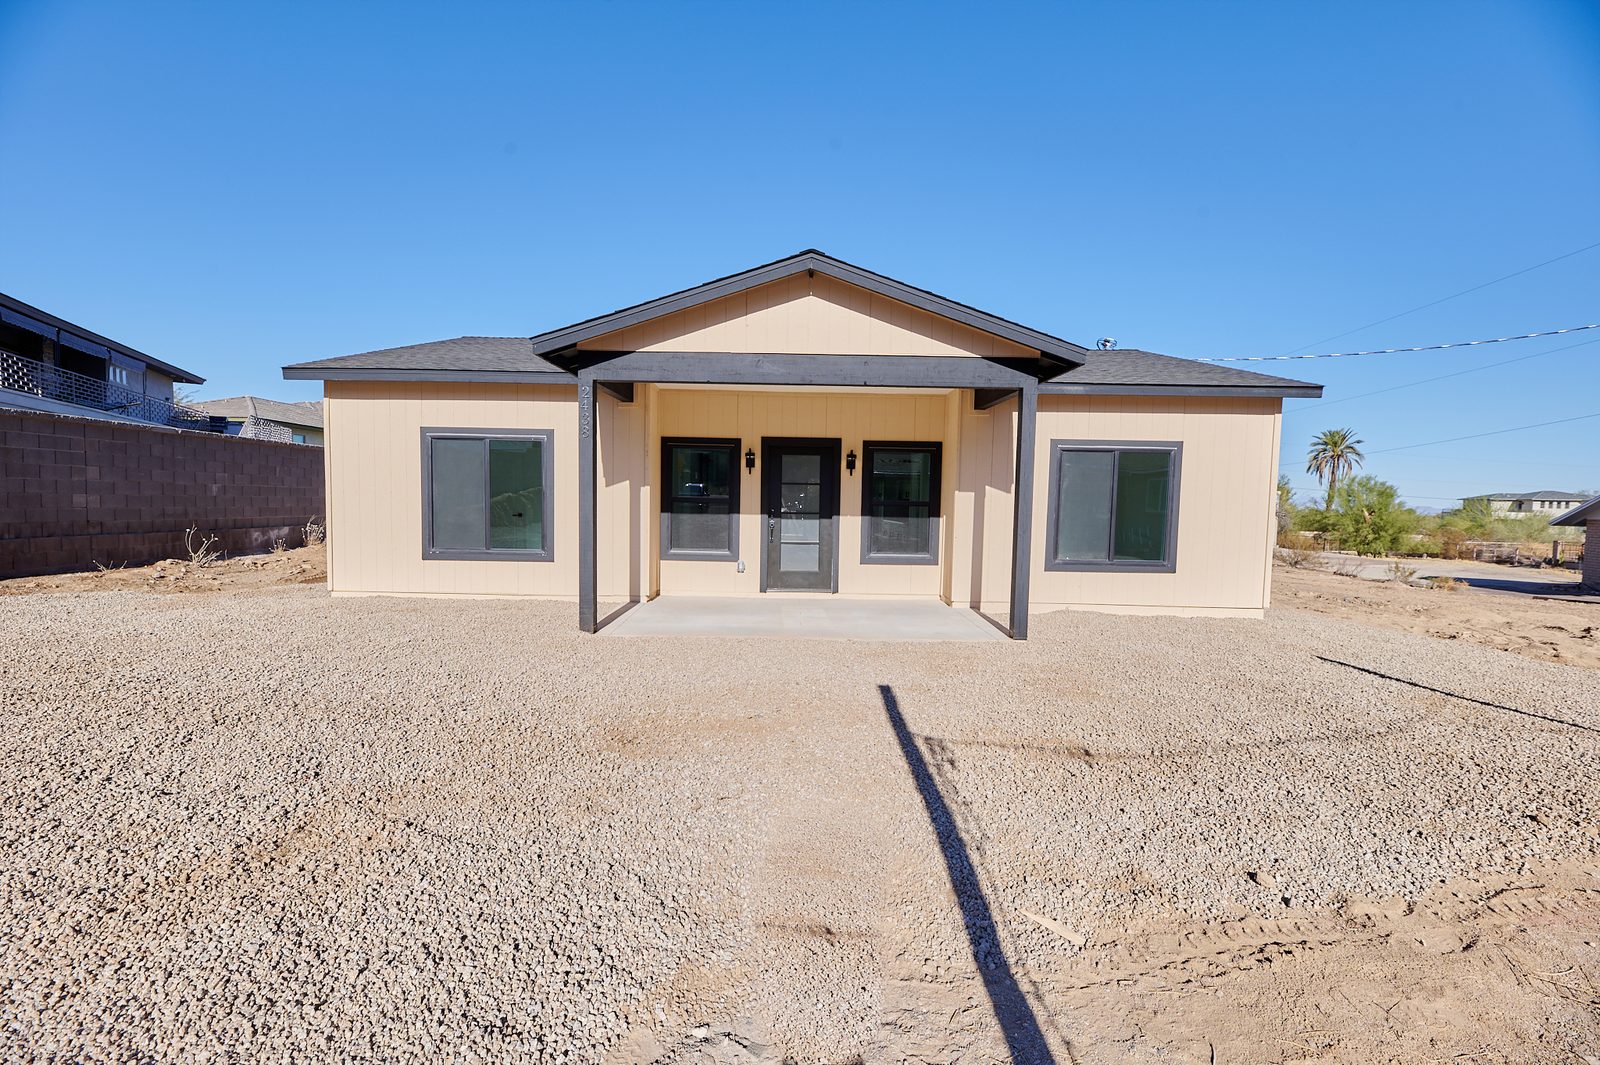
Front elevation — detached ADUA self-contained 1,000-square-foot accessory dwelling unit — a complete two-bed, two-bath home in its own right, built new on the property.
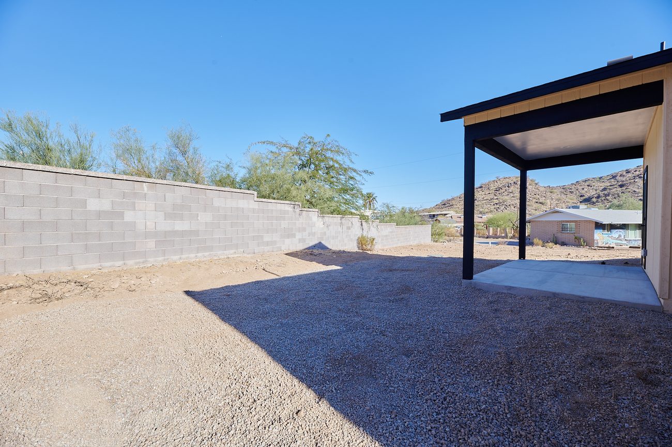
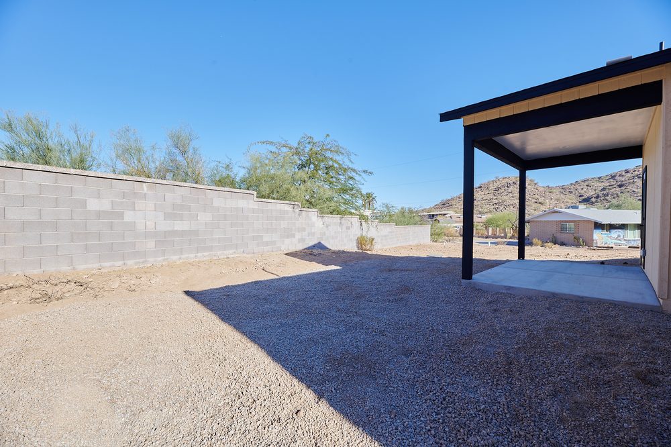
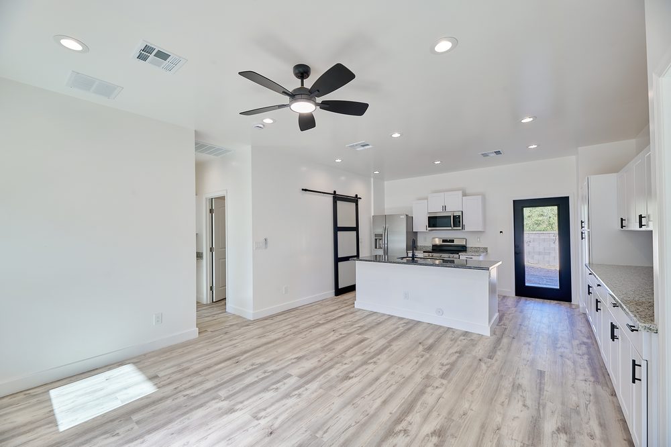
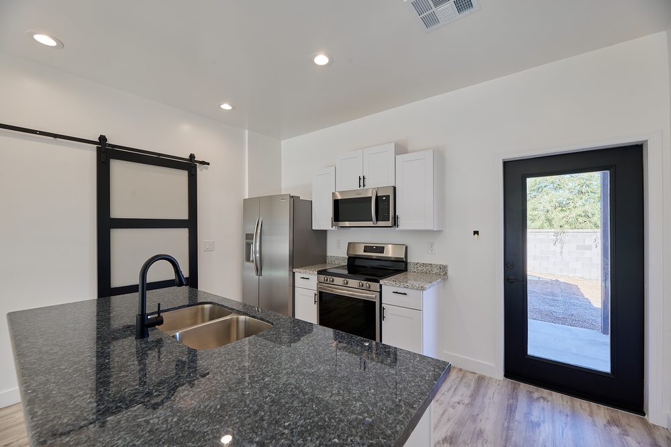
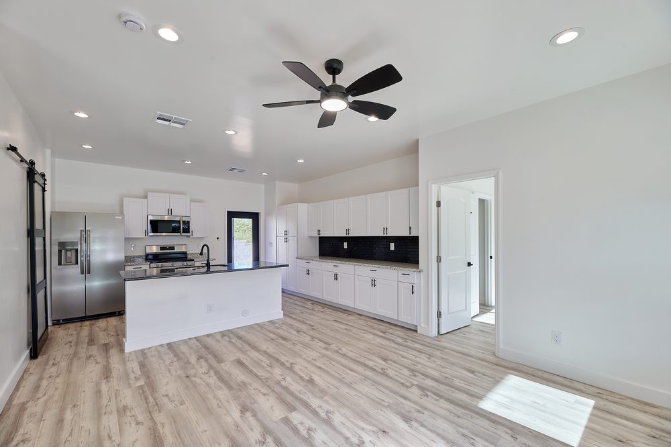
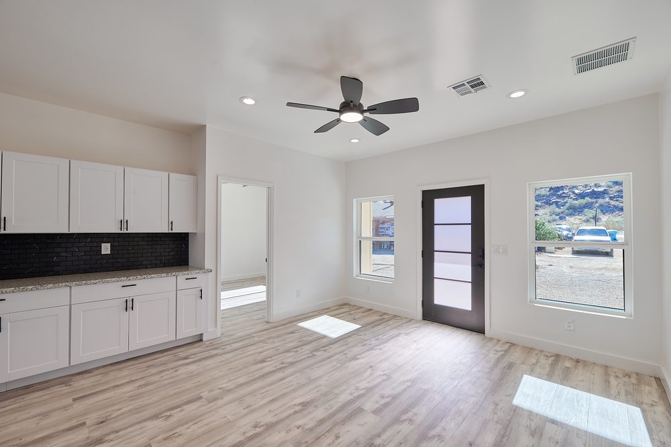
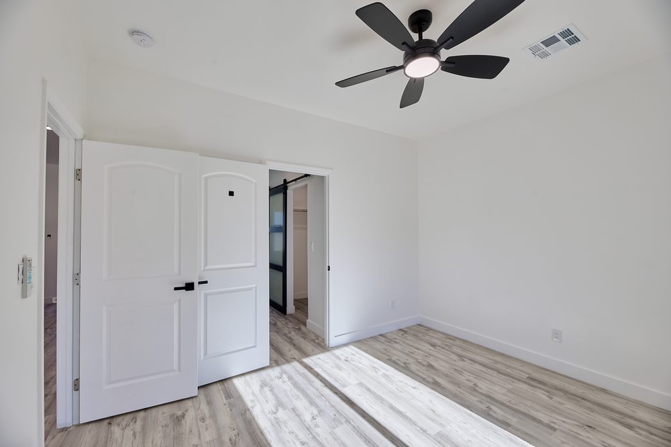
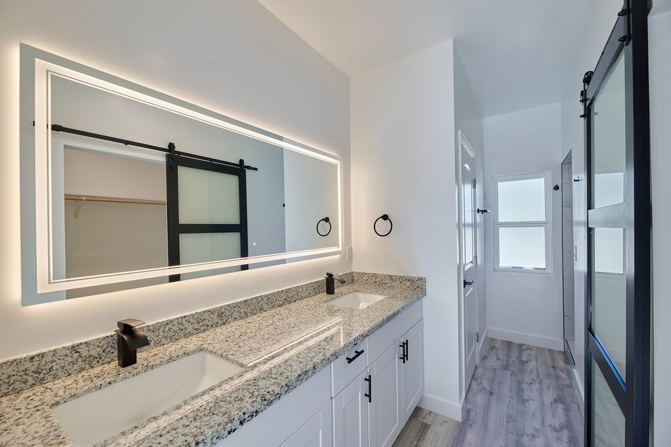
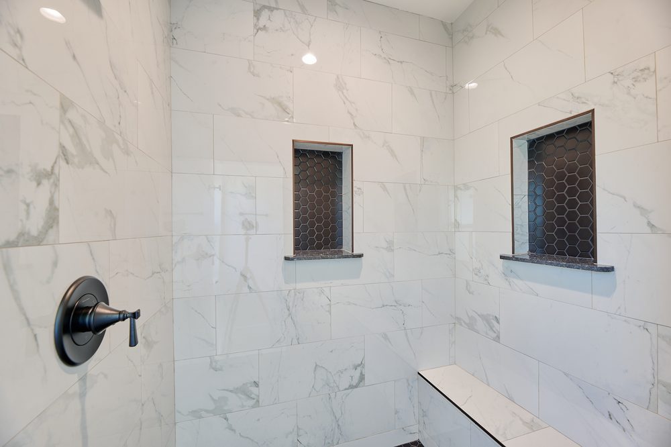
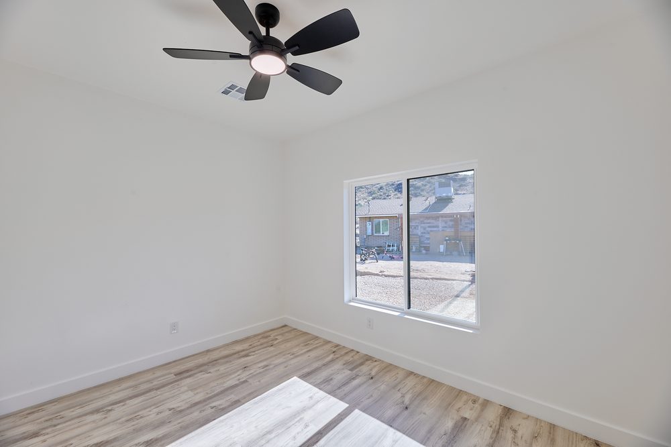
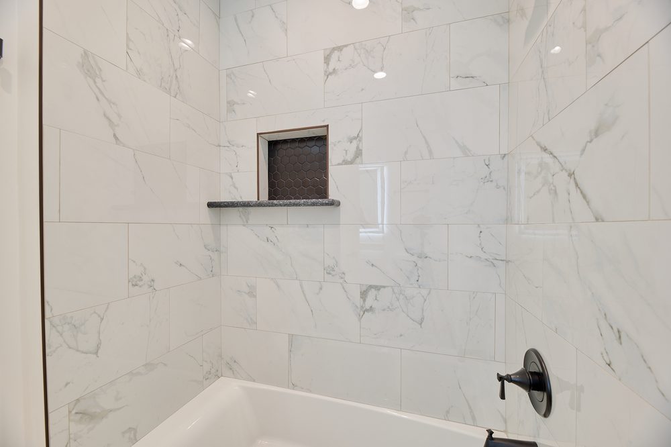
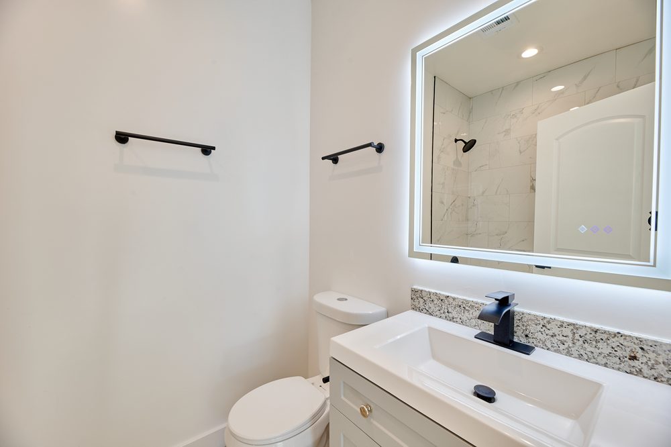
Phillips Group designed and built it end to end: an open plan pairing kitchen, dining, and living in one bright space, two bedrooms, two full baths, a laundry room, and covered patios front and back for the Arizona climate. It lives like a primary residence — which is exactly what makes an ADU work, whether it is for family, guests, or rental income. White cabinetry, black-granite counters, matte-black fixtures, and wood-look flooring keep it clean and low-maintenance, and it was handed over fully turnkey.
A ground-up build, handled by one team from first drawing to final walkthrough.
Floor plan and elevations drawn for an open, single-level ADU — great room, two bedrooms, and covered patios oriented to the mountain views.
Structural engineering, energy compliance, and full permitting handled in-house so the build stayed on schedule.
Foundation, framing, and the full exterior envelope — built and supervised by one team from slab to roof.
Black-granite kitchen, marble-look baths, wood-look flooring, and desert landscaping — delivered move-in ready.


Detached, attached, or garage-conversion ADUs across California and Arizona — Phillips Group takes it from first drawing to a finished, rentable home.
Start a Project