PRJ-005 · SHEET P-05
All Projects
PRJ-005 · ADDITION

Secretariat Dr
Residence

A master bedroom and bath addition in Tempe — the back of the home opened up, a new suite built off the existing structure, and the roofline carried across so it reads as one house.

Tempe, AZ
MASTER SUITE ADDITION
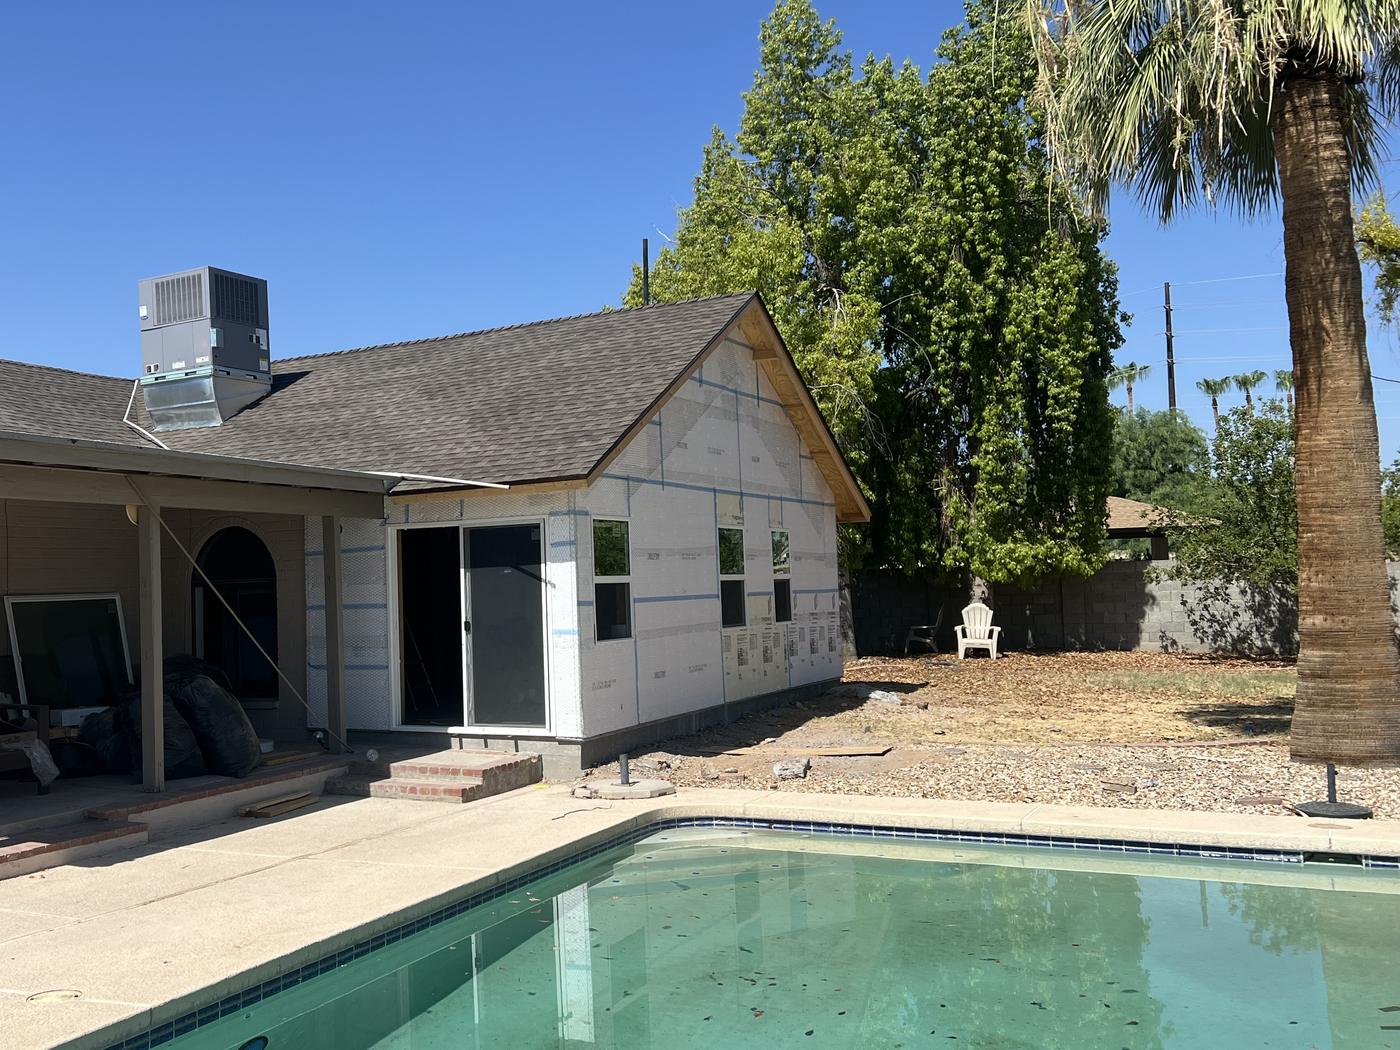
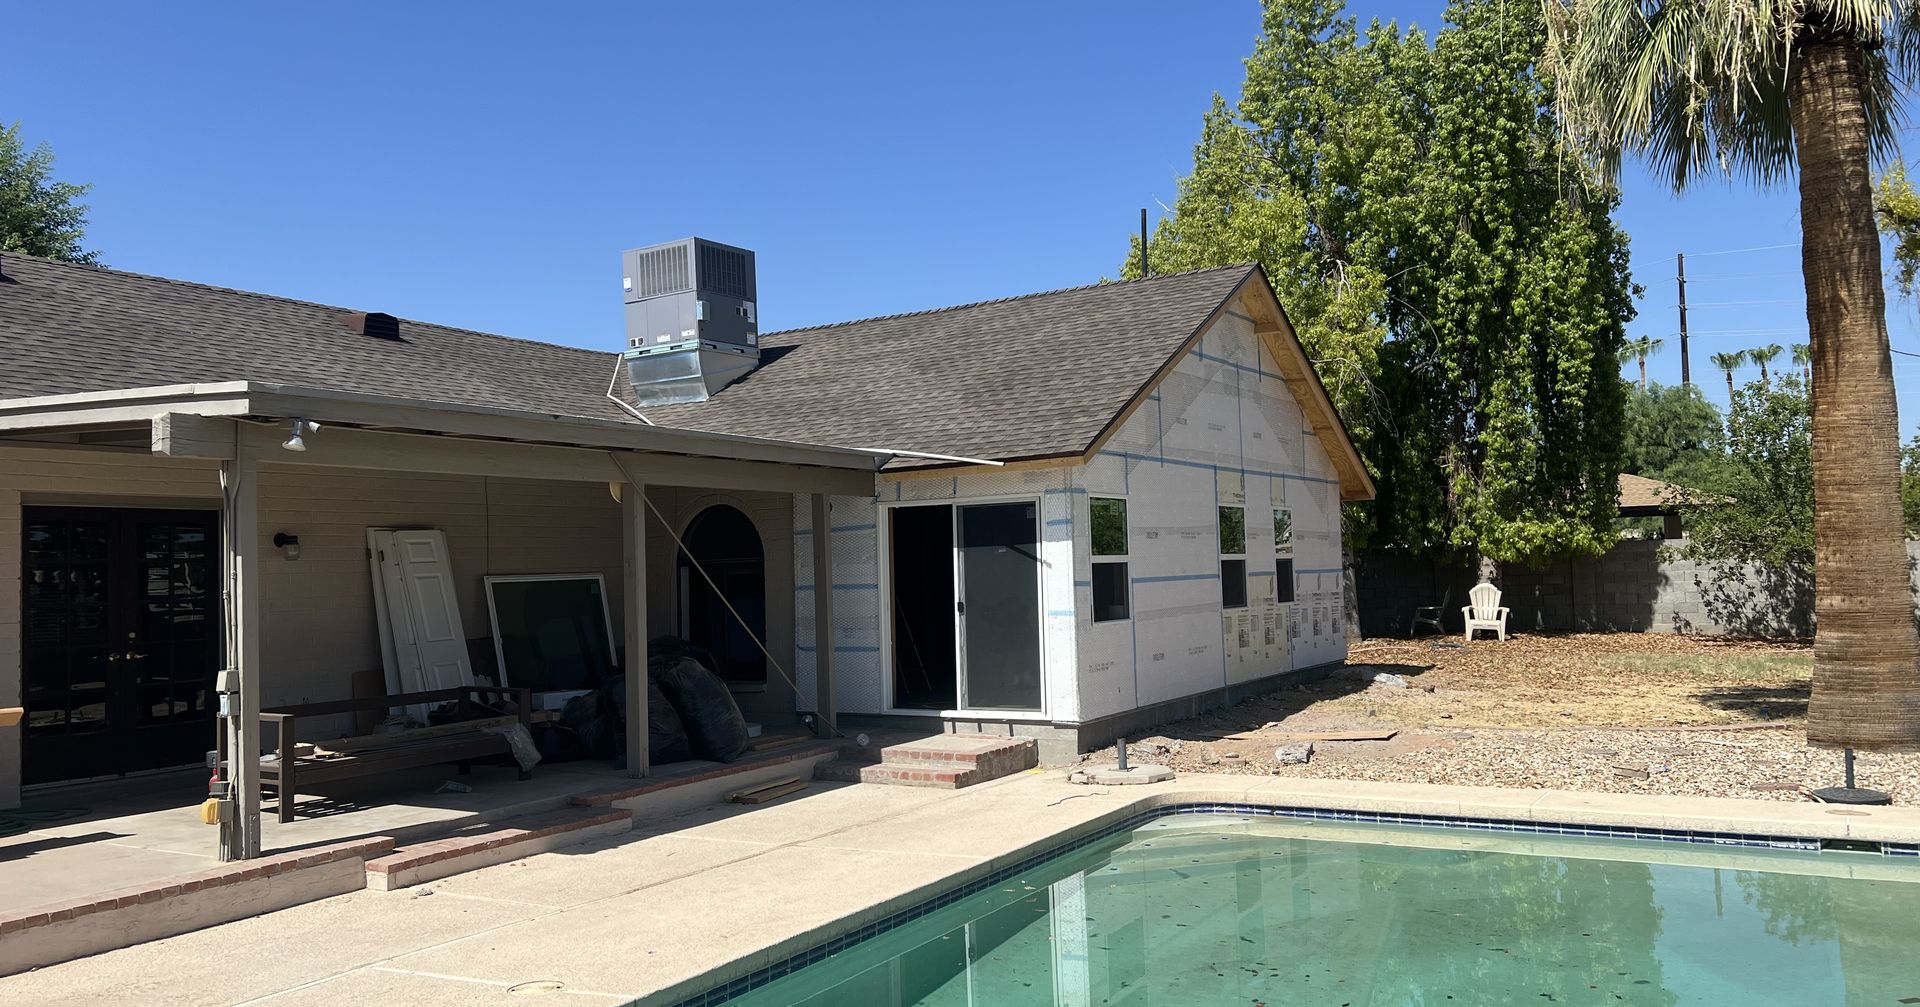
FIG. 01 — NEW GABLE & ROOFLINENew master suite addition tied into the existing rooflineNew suite tied into the existing roofline
Scope
Design–Build
Type
Home Addition
Program
Master Bed + Bath
Structure
Block-to-Frame Tie-In
Status
In Progress
01 — The Project

More home, same house.

A ground-up master suite — bedroom and full bath — added onto the back of an existing Tempe home, engineered to disappear into the original architecture.

Additions live or die at the seam. Phillips Group cut into the original block wall, poured a new slab against the existing foundation, and framed the suite so the new gable picks up the exact pitch of the original roof. Fresh sheathing and matching shingles run across old and new — so when the finishes go on, there is no "old house" and "new house." Just one home, with the master suite it always needed.

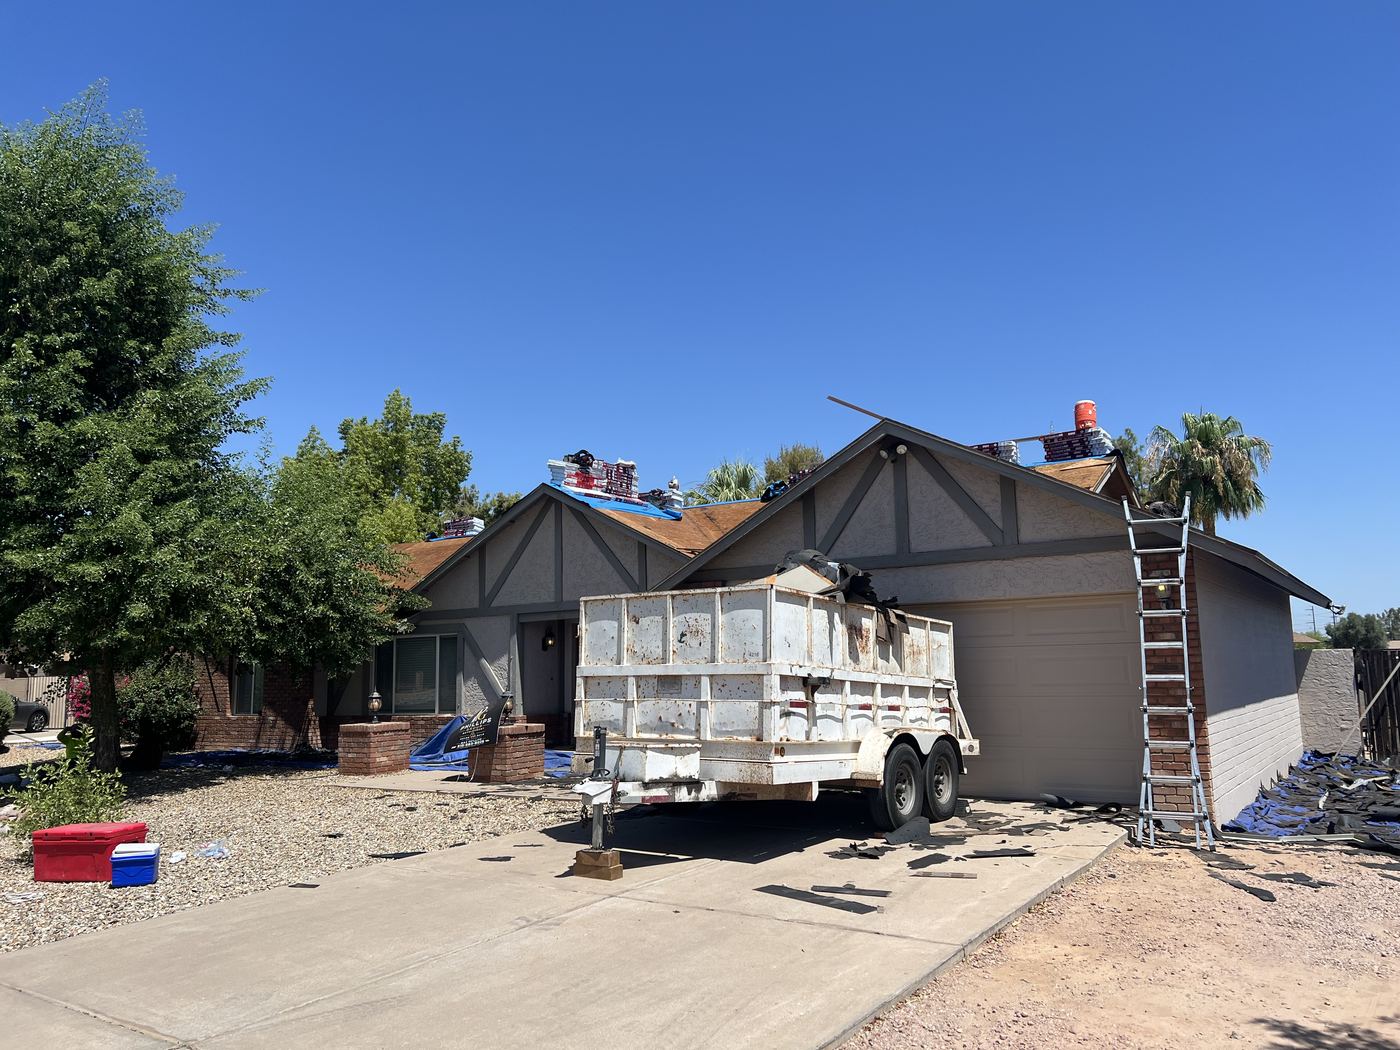
FIG. 02 — STREET VIEWPhillips Group jobsite at Secretariat Dr, Tempe
02 — The Process

Block wall to new suite.

One team took the home from first drawing through demolition, foundation, framing, and roof tie-in.

Design

Design & Engineering

The suite was planned off the rear of the home, with structural engineering for the block-to-frame tie-in and a gable matched to the original roof.

Approvals

Permits

Permitting handled in-house, so demolition could start on schedule and inspections tracked with the build.

Build

Demolition & Shell

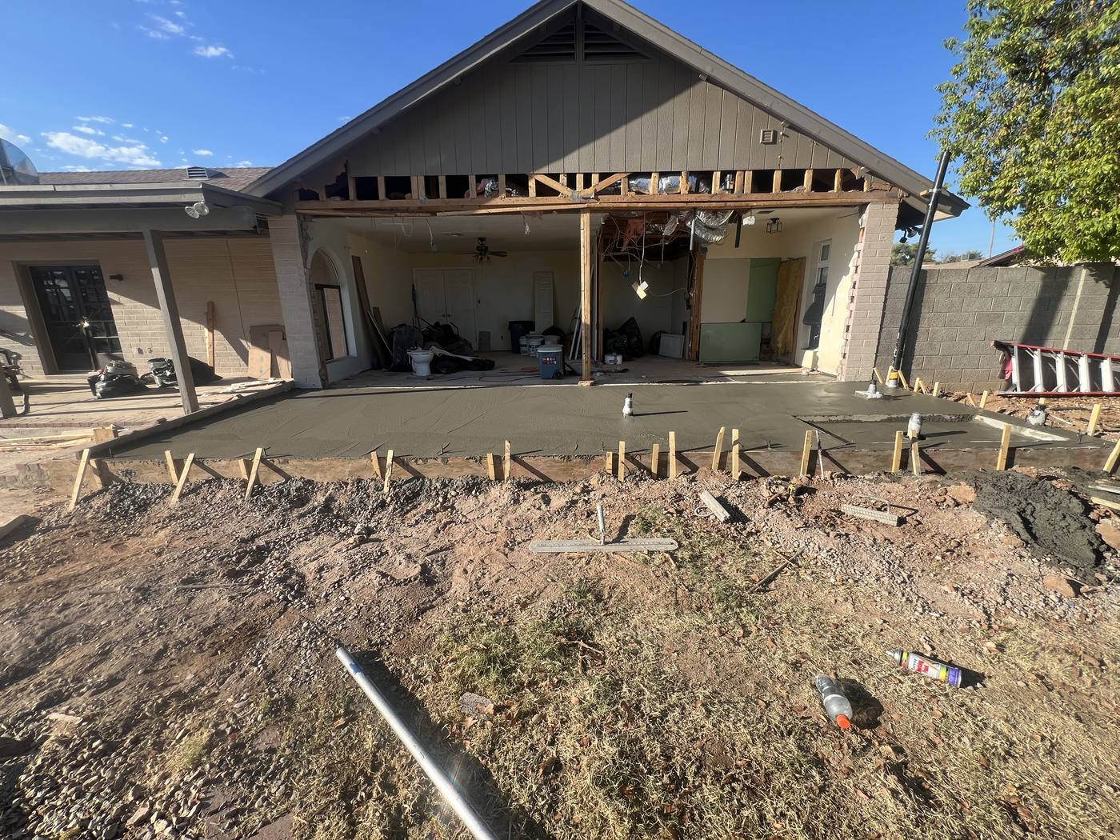
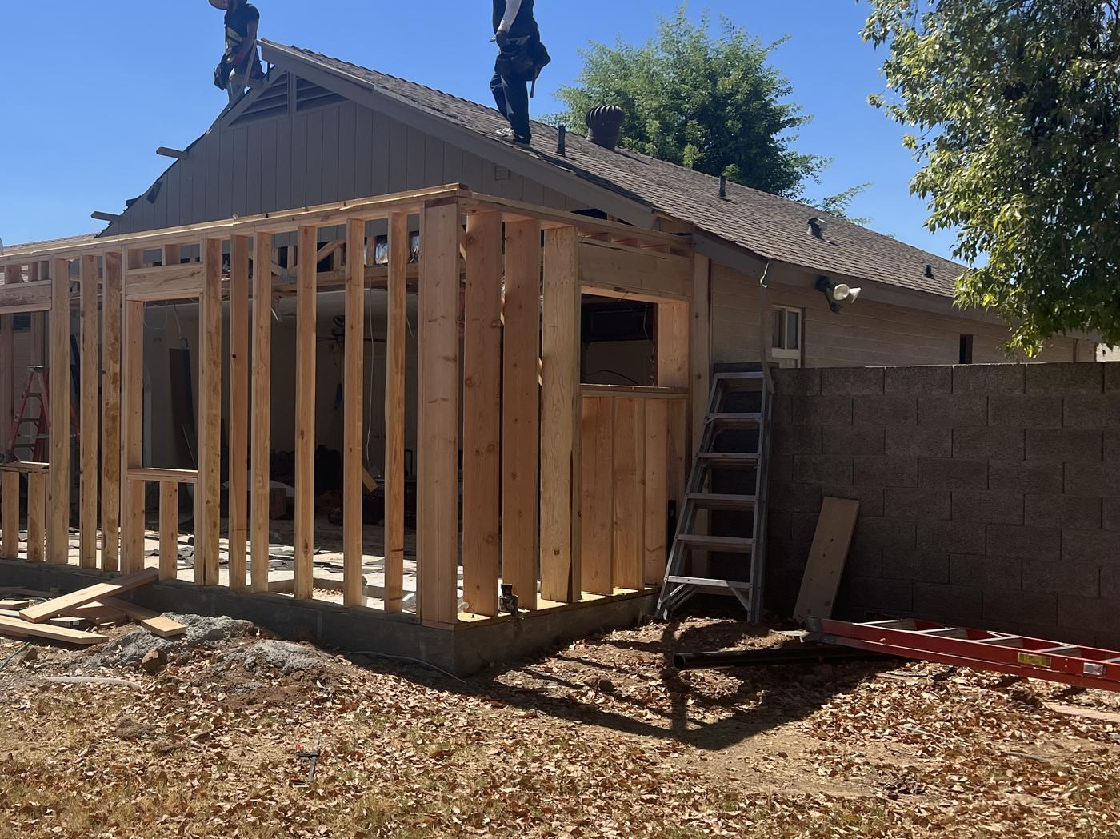
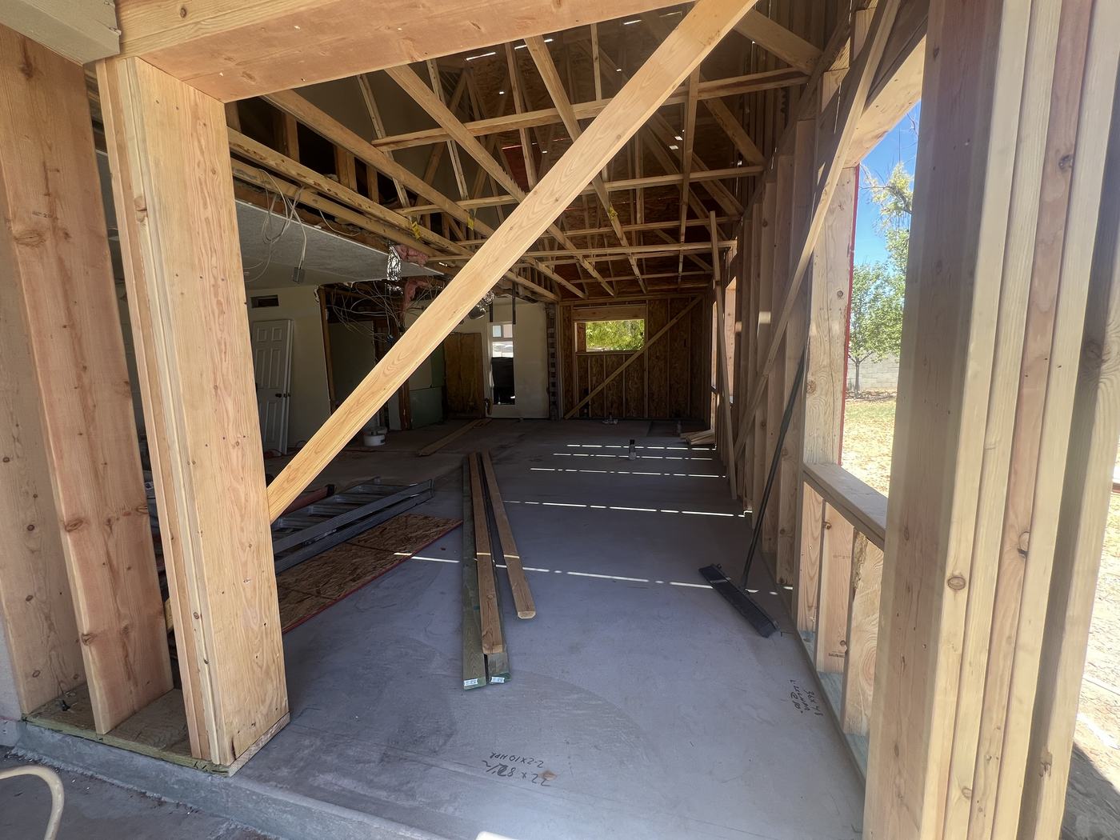
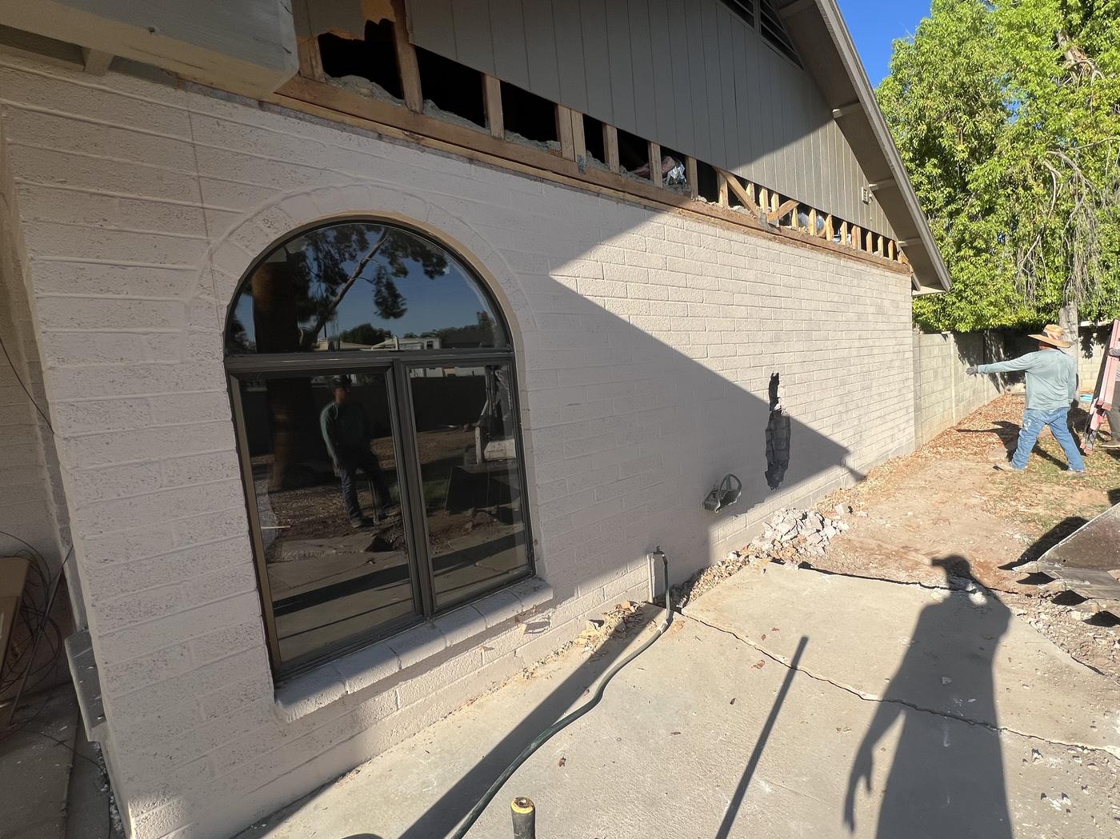
The block wall opened up, a new slab poured against the original foundation, and the suite framed and sheathed by our own crews.

Tie-In

Roofline & Envelope

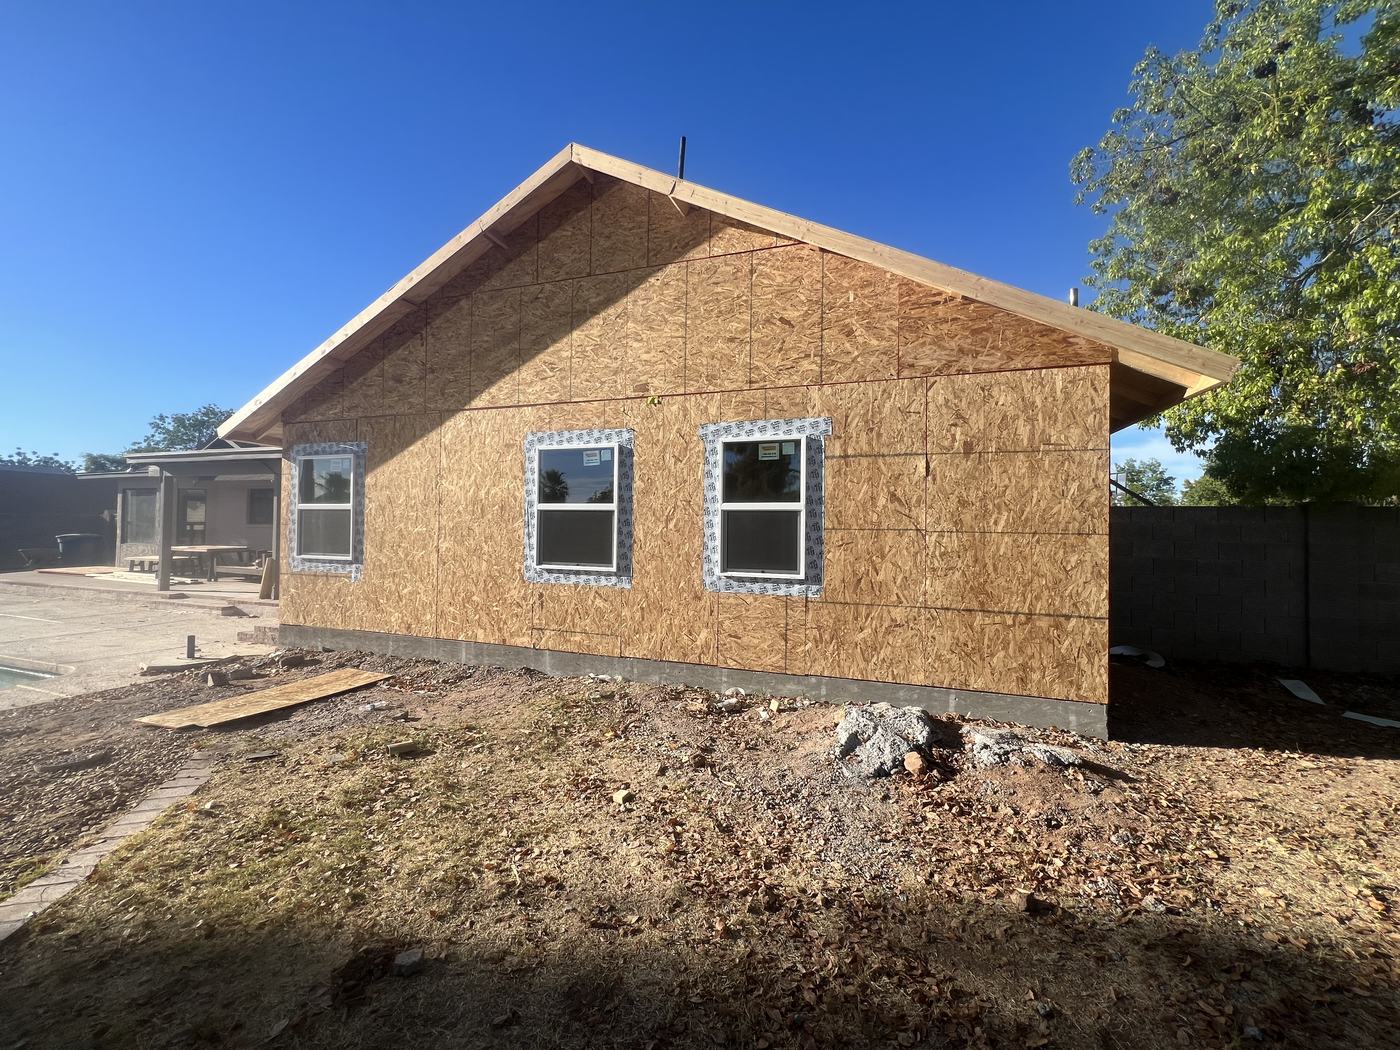
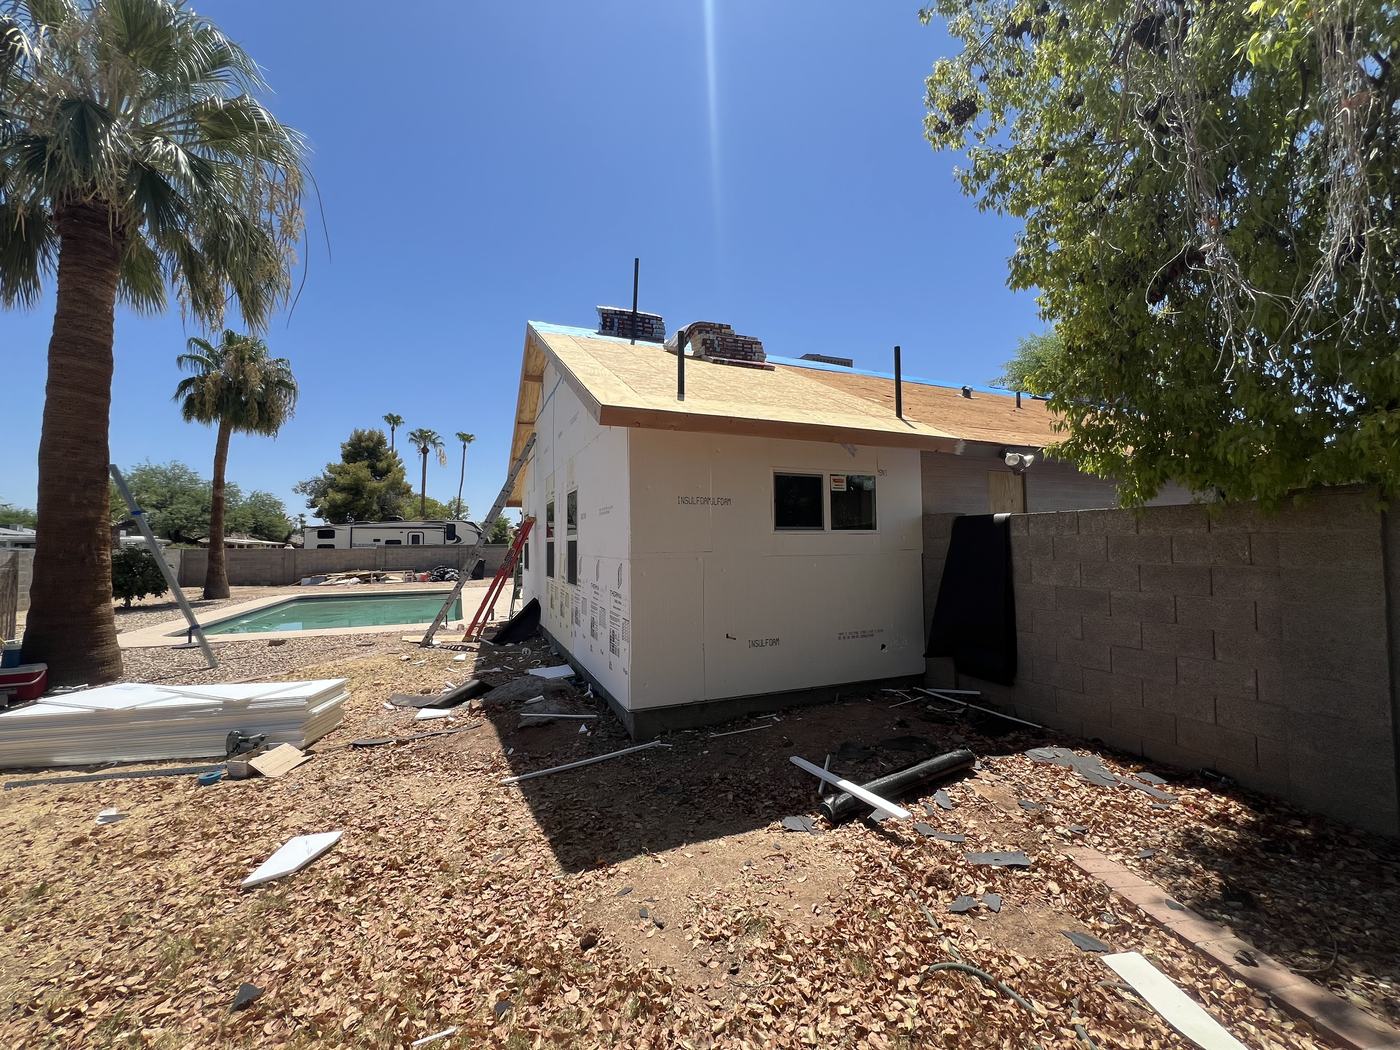
Roof sheathing and shingles carried across both structures, windows set and wrapped — sealed in and ready for finishes.

03 — The Work

Watch it become one house.

Before — Opening Up
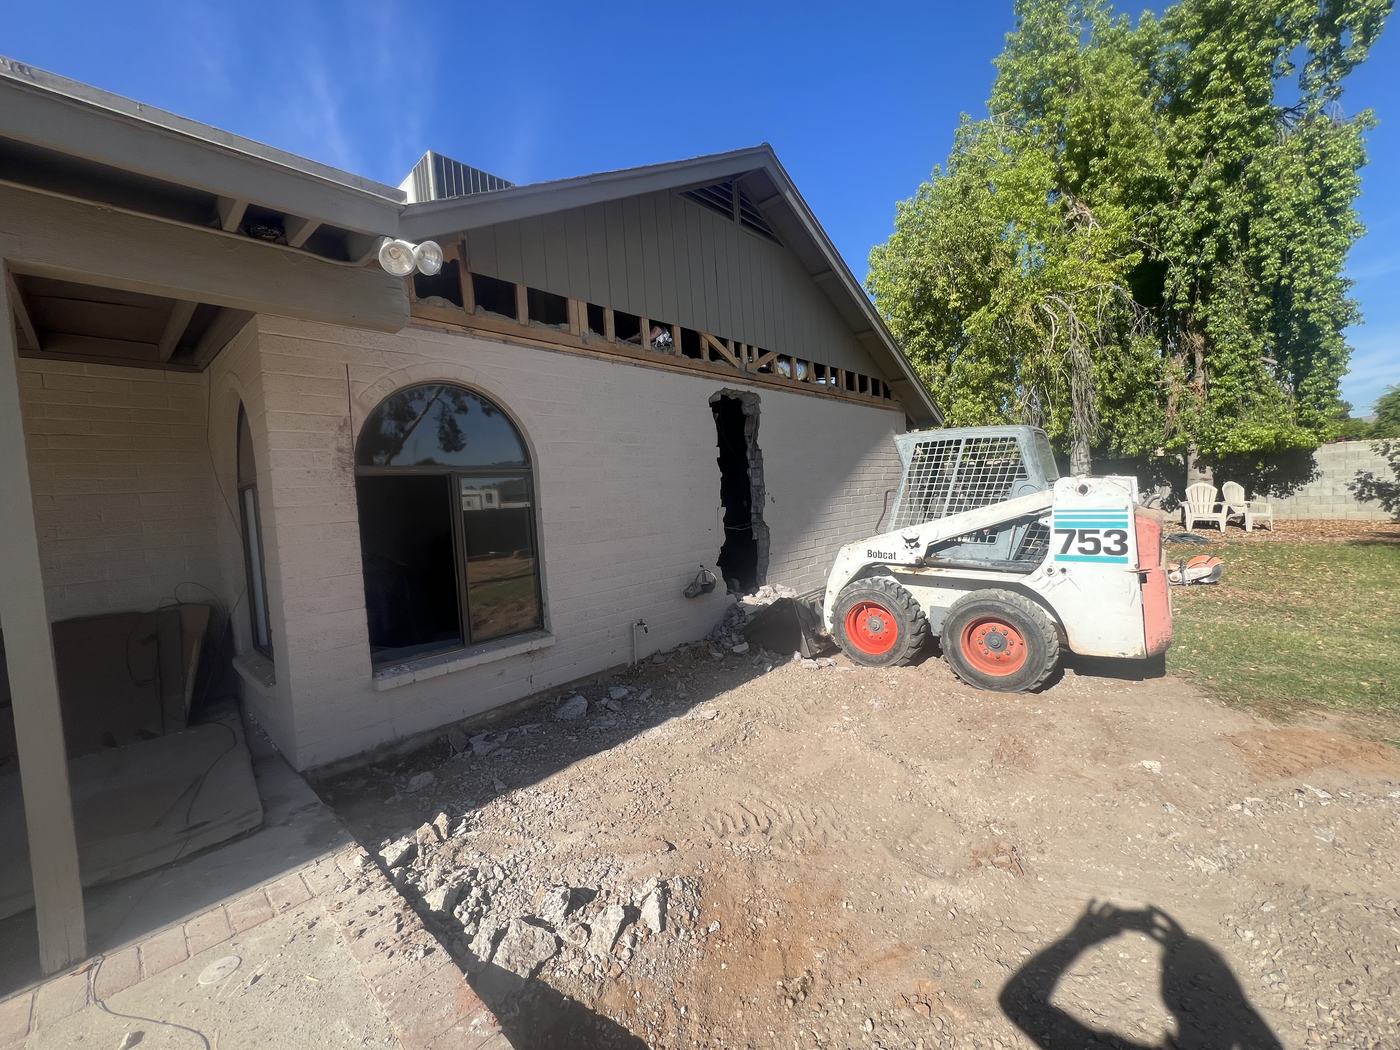
The original rear wall, opened
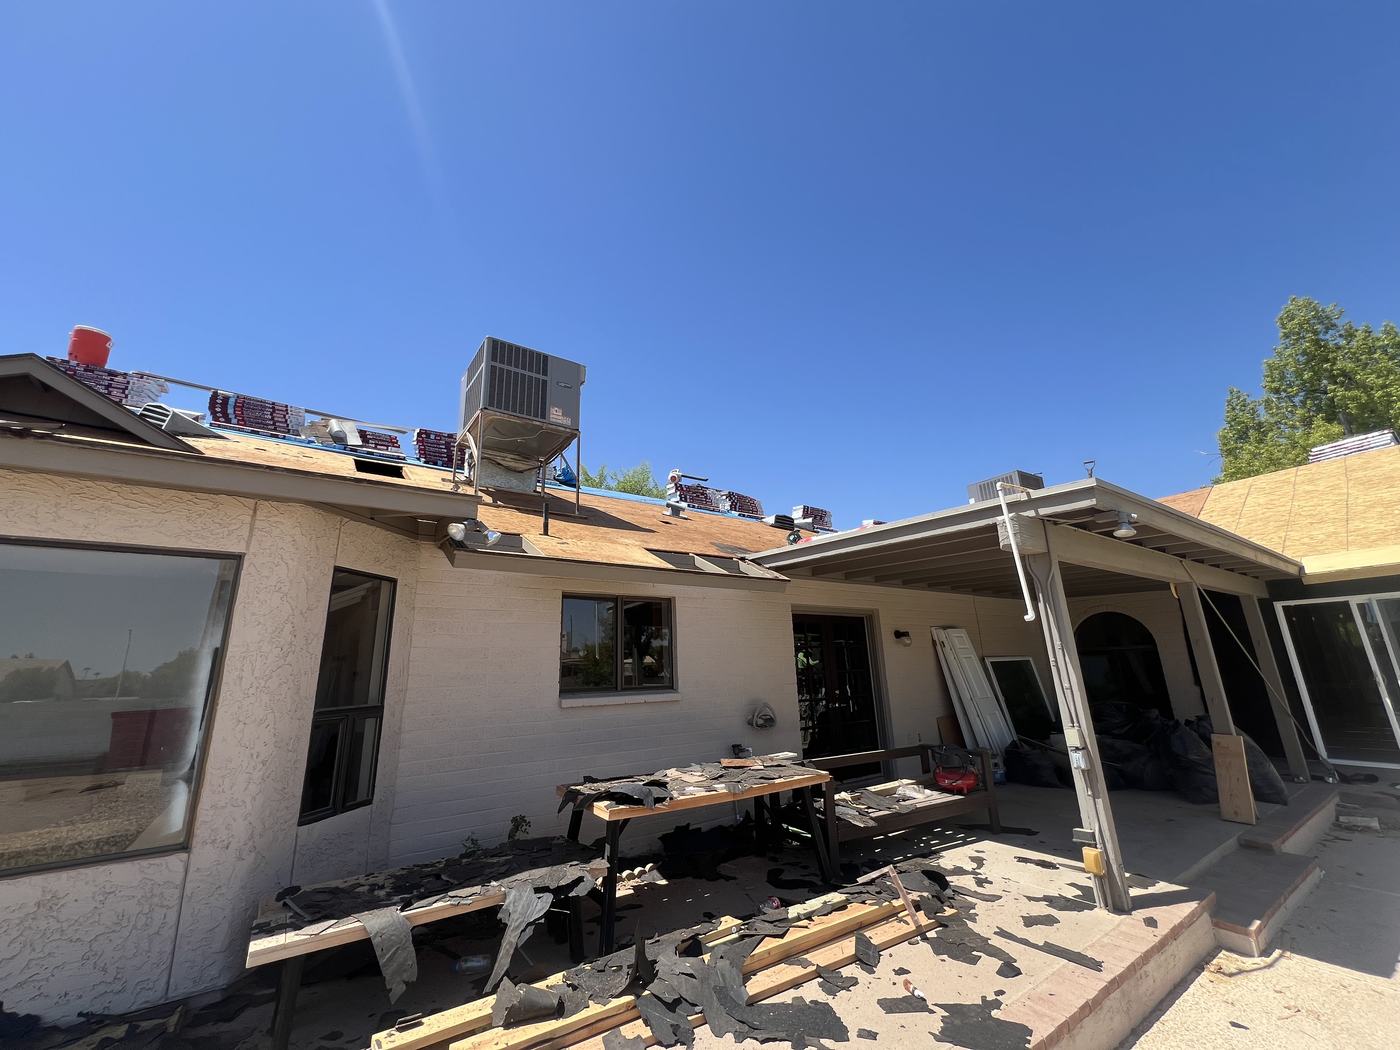
Roof stripped for the tie-in
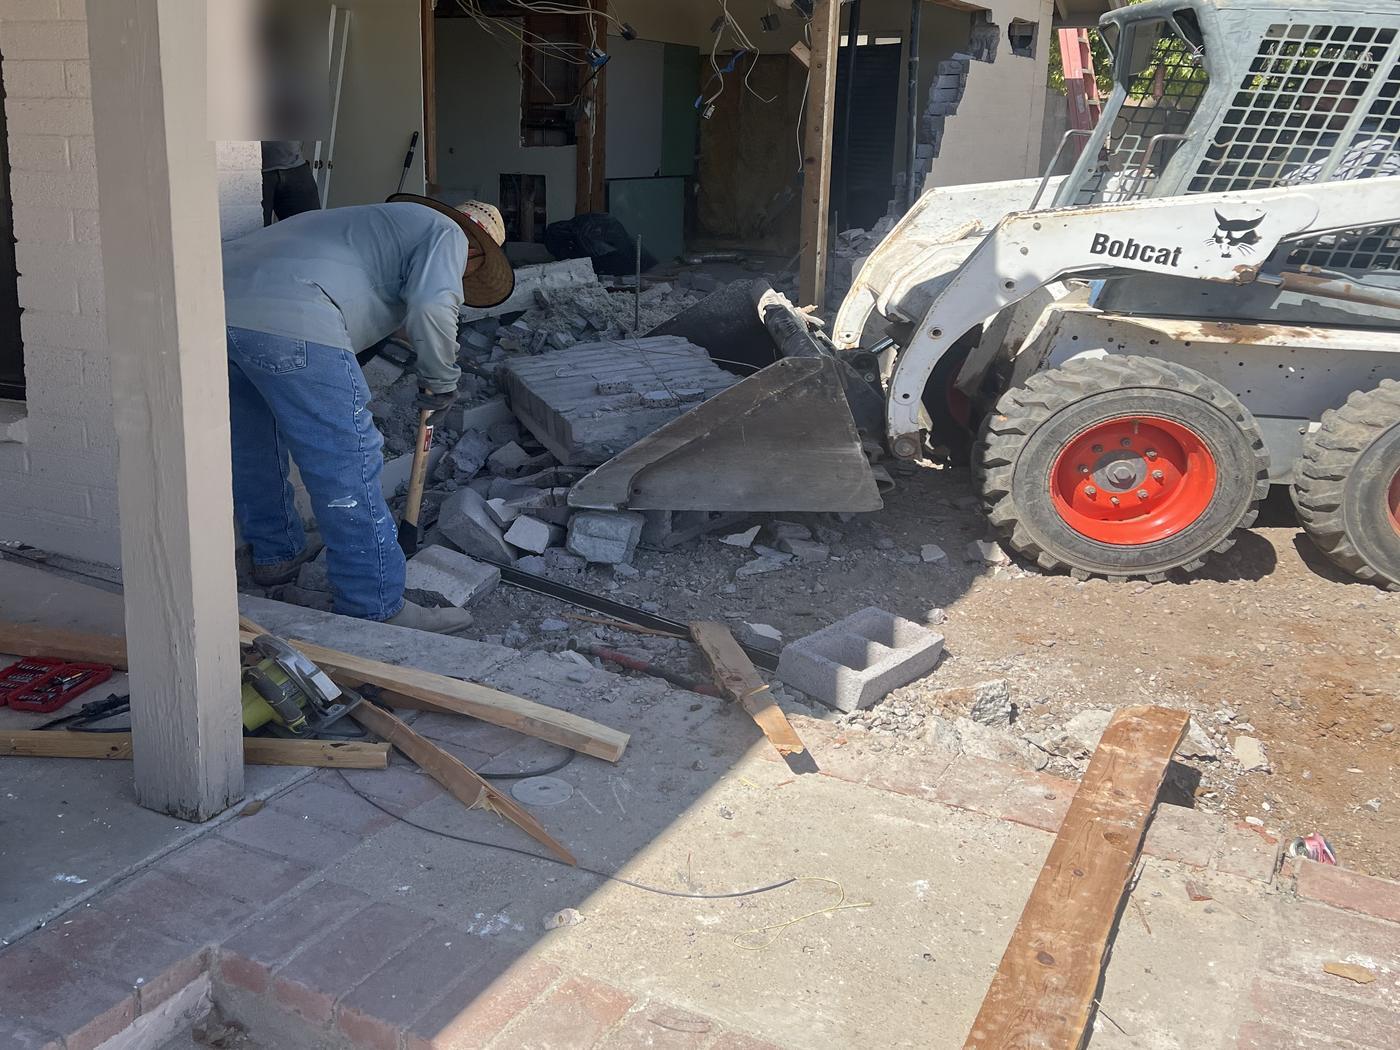
Breaking through the block wall
Breaking through the block
Clearing the old wall
During — Foundation & Framing
New slab poured against the original
New slab, poured against the original
Framing the new suite
Framing the suite
Inside the new framing
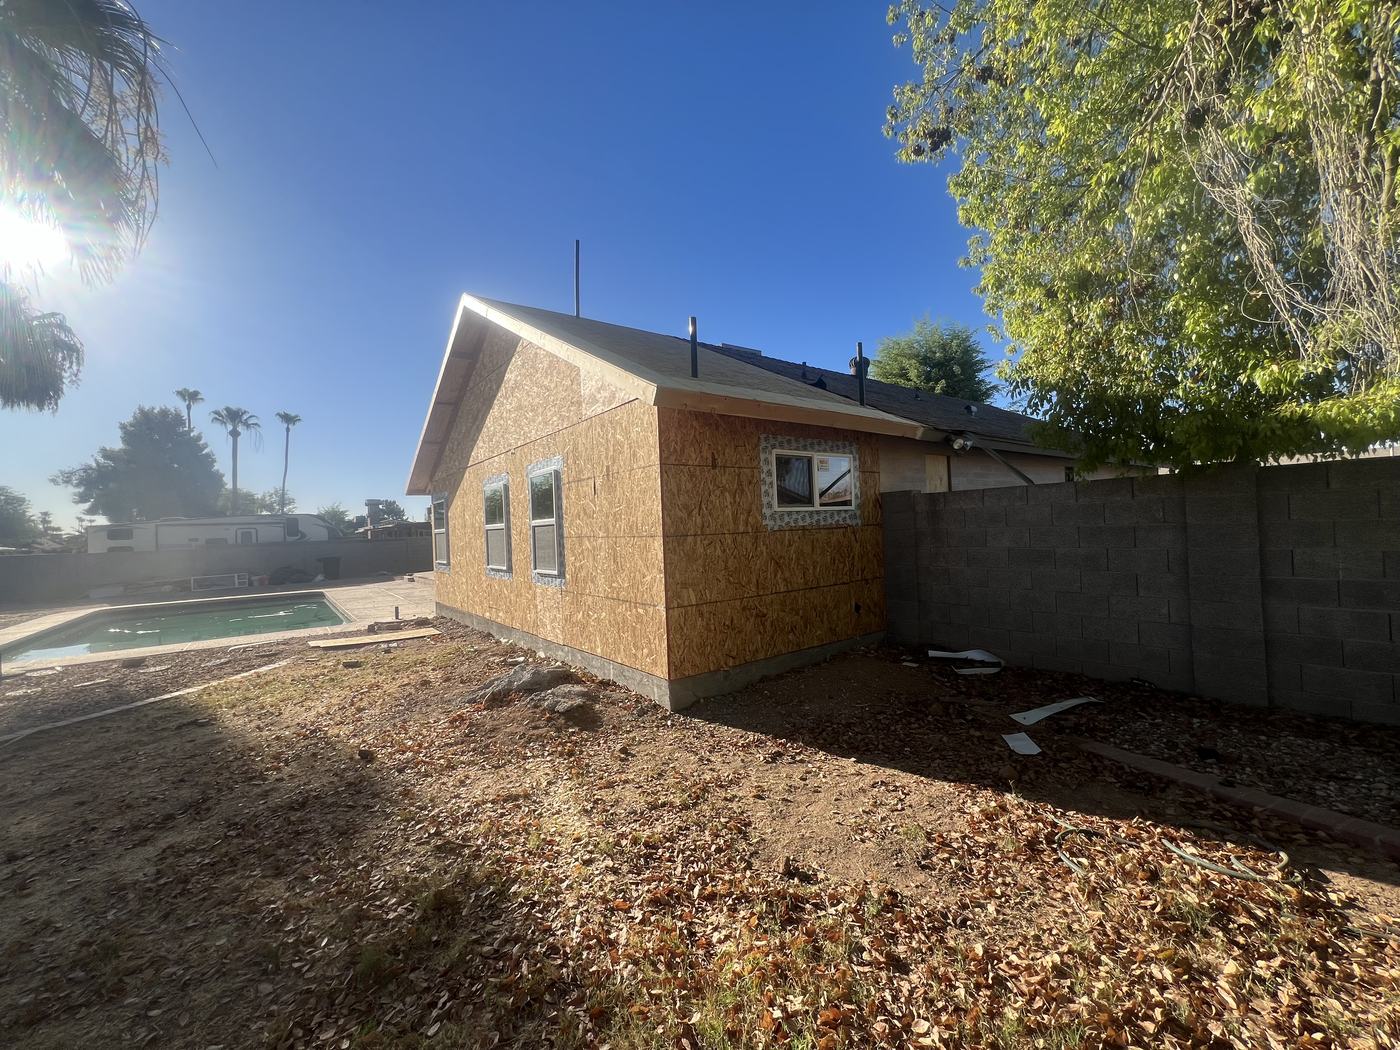
Sheathed with windows set
Sheathed, windows set
After — Sealed & Shingled
Roof sheathing carried across old and new
Roof sheathing carried across
The new corner, sheathed
The new corner, sealed in
New gable with matched pitch
New gable, matched pitch
Start Here

Thinking about adding on?

Master suites, second stories, and room additions across California and Arizona — designed, permitted, and built by one team, with the seams engineered away.

Start a Project