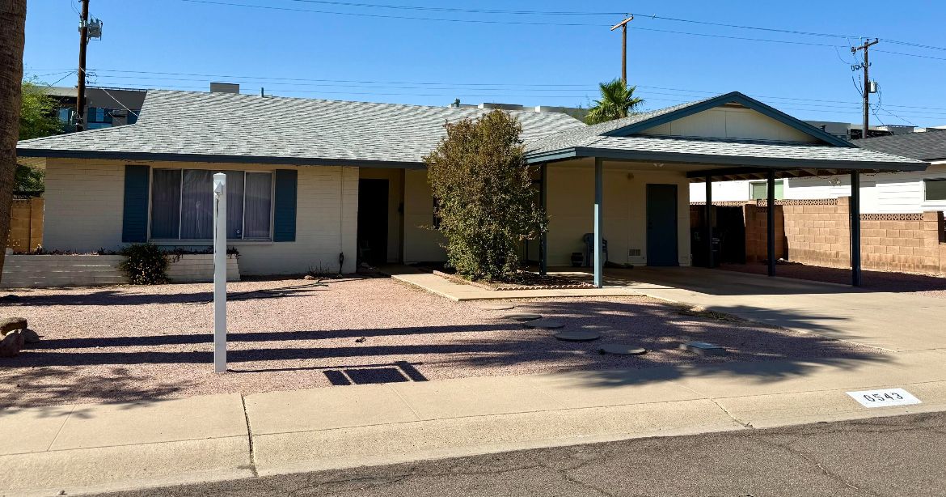
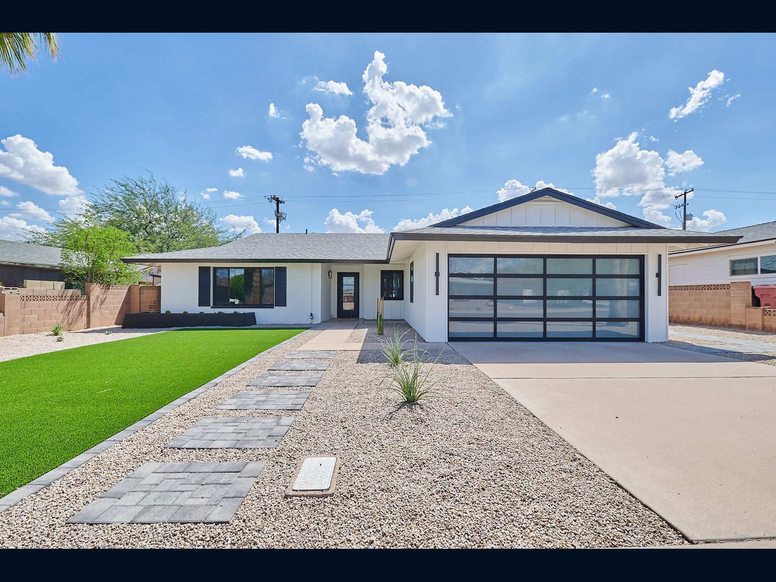
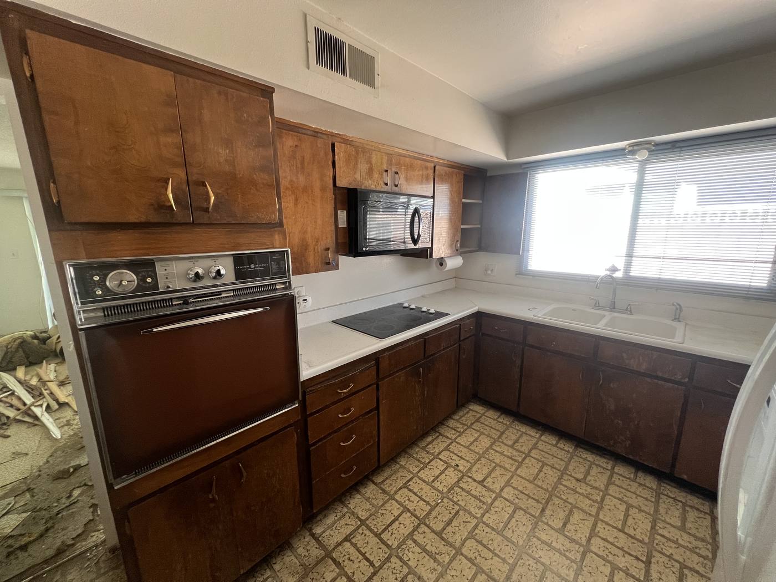
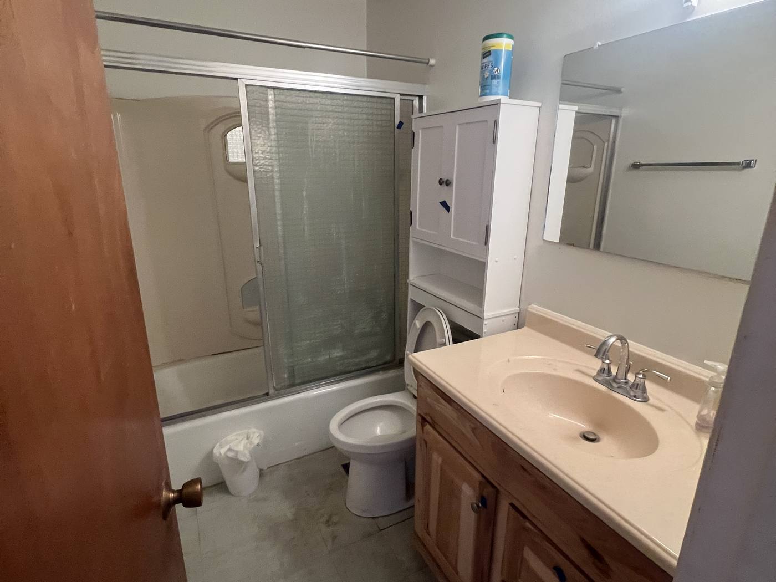
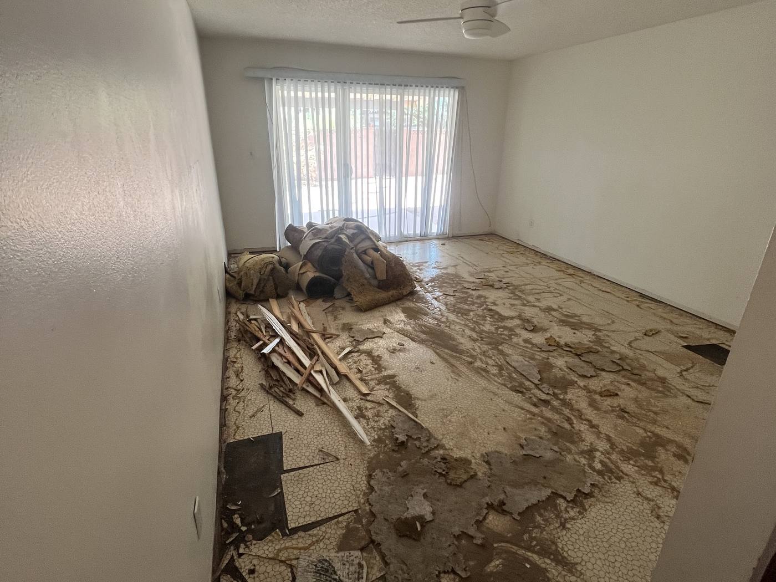
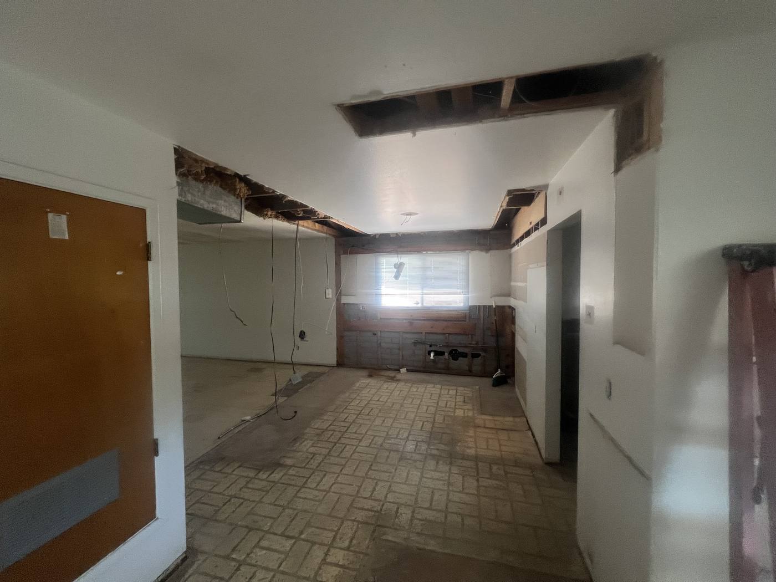
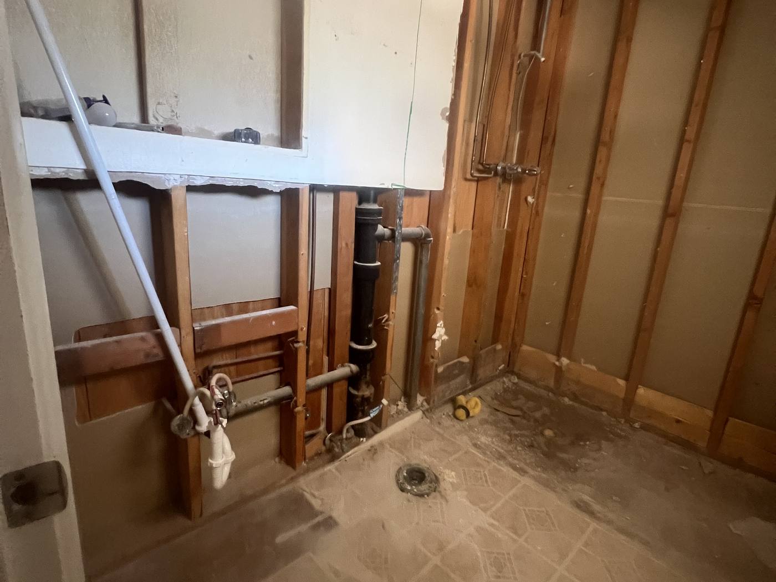
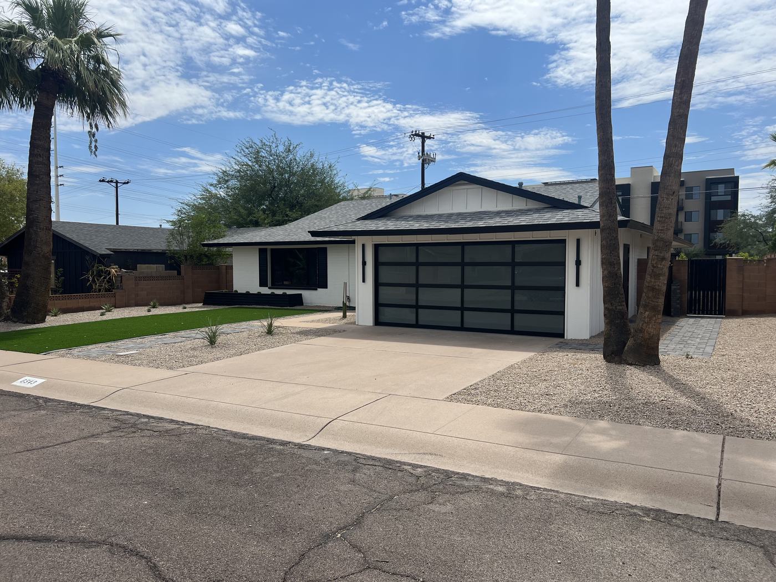
A tired mid-century ranch in Scottsdale, renovated from the curb to the back wall — new exterior, new kitchen, two new baths, and a fully built-out yard.
Board-and-batten, black trim, new landscapeA whole-home renovation taken back to the studs — a 1960s Scottsdale ranch redesigned and rebuilt into a bright, modern home, then staged and delivered turnkey.
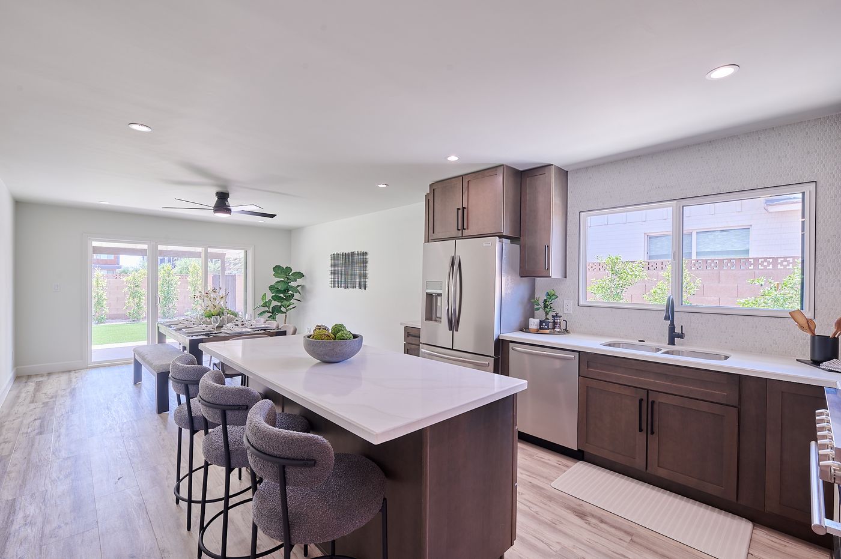
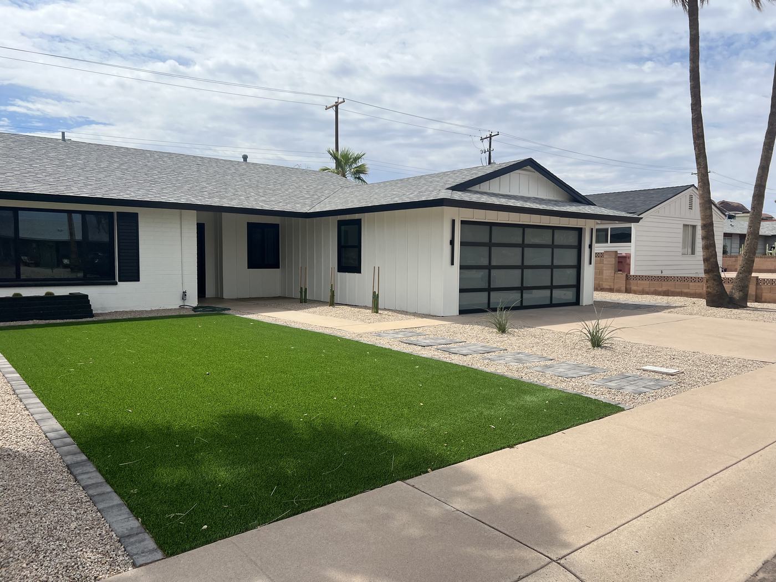
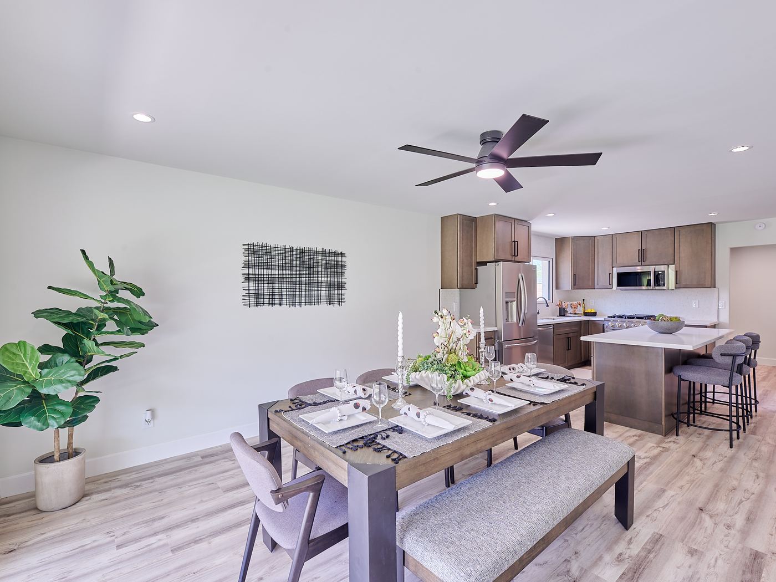
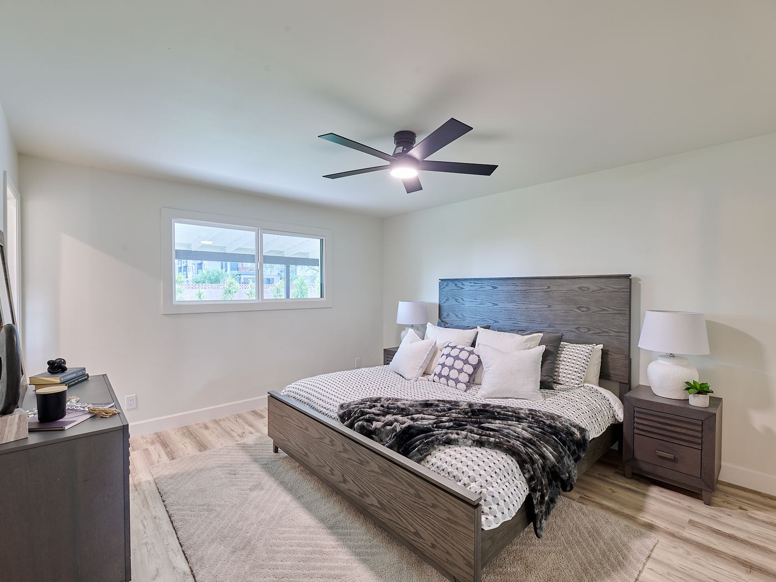
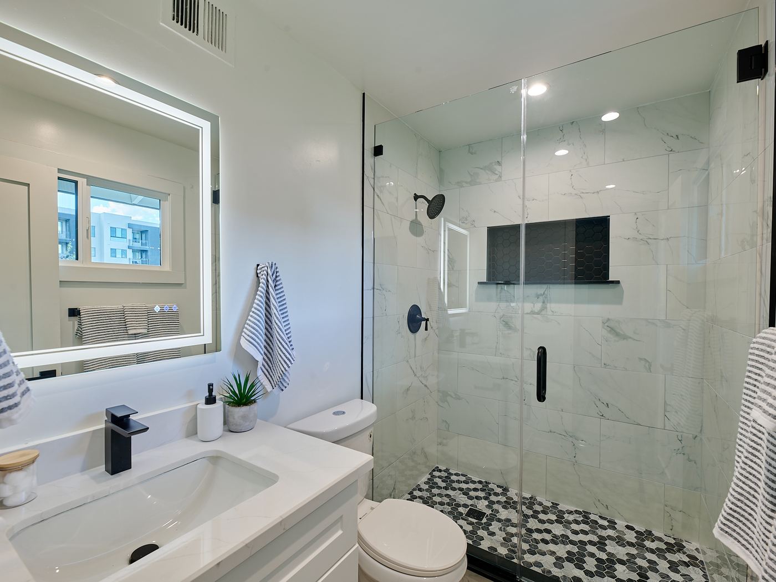
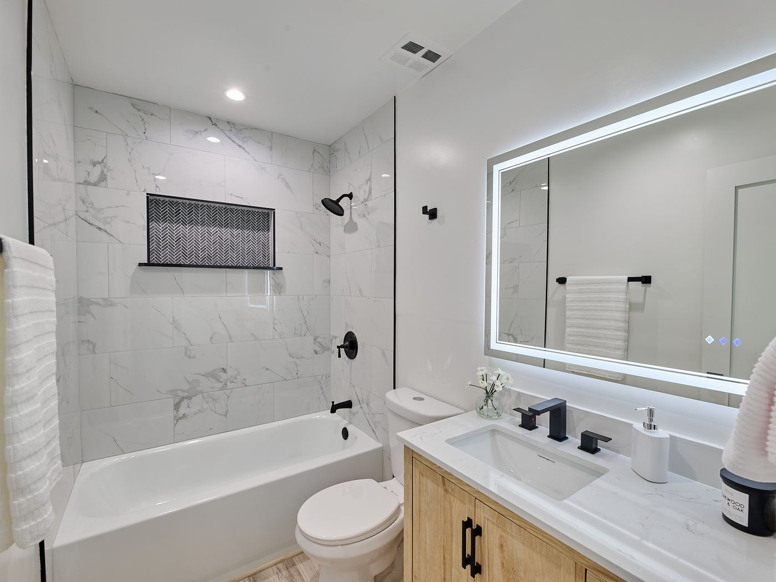
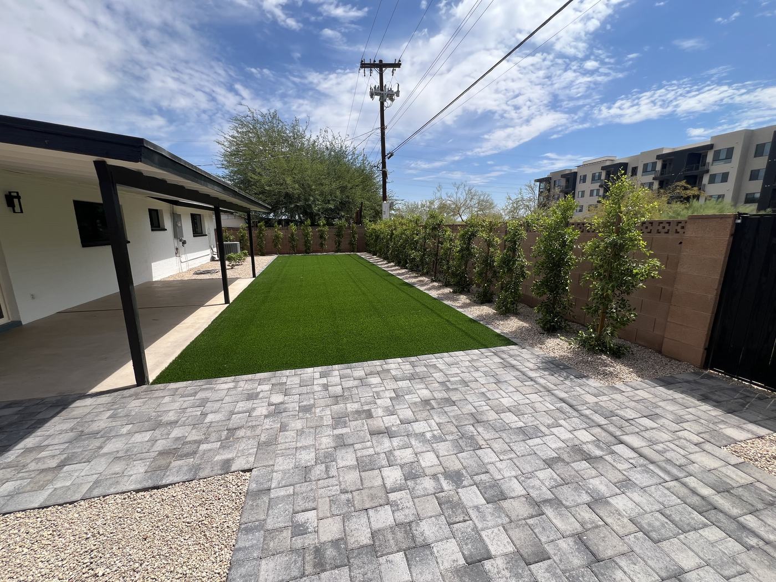
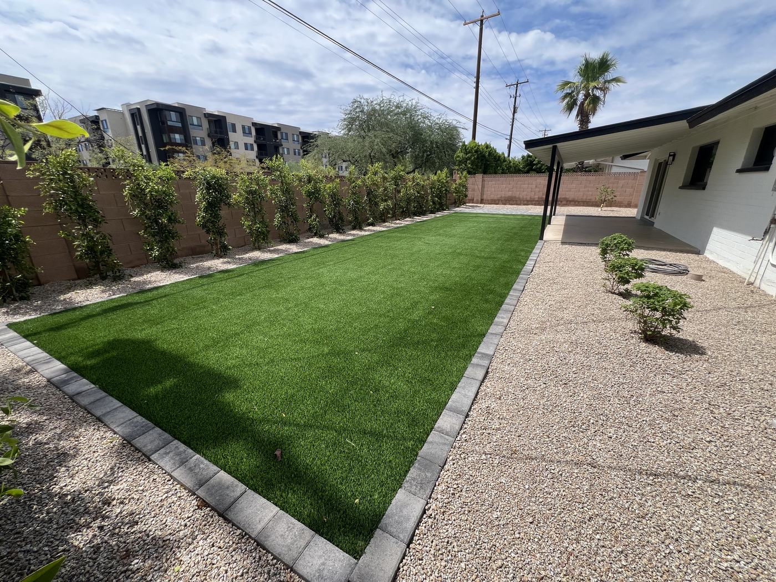
Outside, the brick and siding were unified in white board-and-batten with black trim, the old carport enclosed into a finished garage with a glass-panel door, and both yards rebuilt with turf, pavers, and a privacy hedge. Inside, the plan opens onto a new kitchen — quartz island, custom cabinetry, stainless appliances — with two fully rebuilt baths in marble-look tile and matte black, and new flooring and lighting throughout. The kind of renovation that reads like a new build, on a lot a new build could never get.

One team carried the whole scope — architecture, permits, construction, and landscape — to a staged, move-in-ready finish.
A whole-home design that kept the mid-century footprint and replaced everything around it — exterior, plan, kitchen, baths, and landscape as one scheme.
Permitting for the renovation and the garage enclosure handled in-house, keeping demolition and build on one continuous schedule.
New exterior skin and roofline trim, the carport enclosed into a garage, and the interior rebuilt — kitchen, both baths, flooring, and lighting.
Turf, pavers, and hedging front and back, then the home staged and photographed — handed over ready to live in or list.


Full gut renovations and rehabs across California and Arizona — kitchens, baths, exteriors, and yards, redesigned and rebuilt by one accountable team.
Start a Project