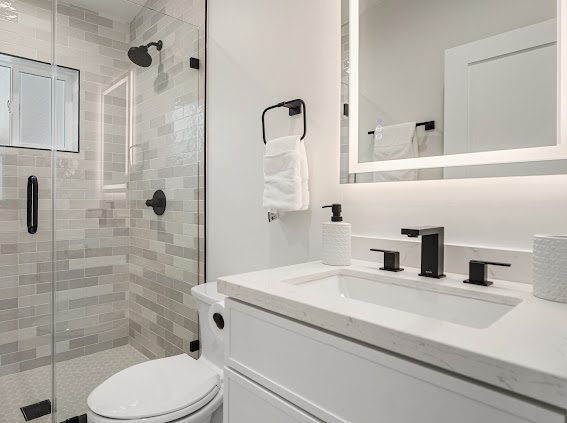
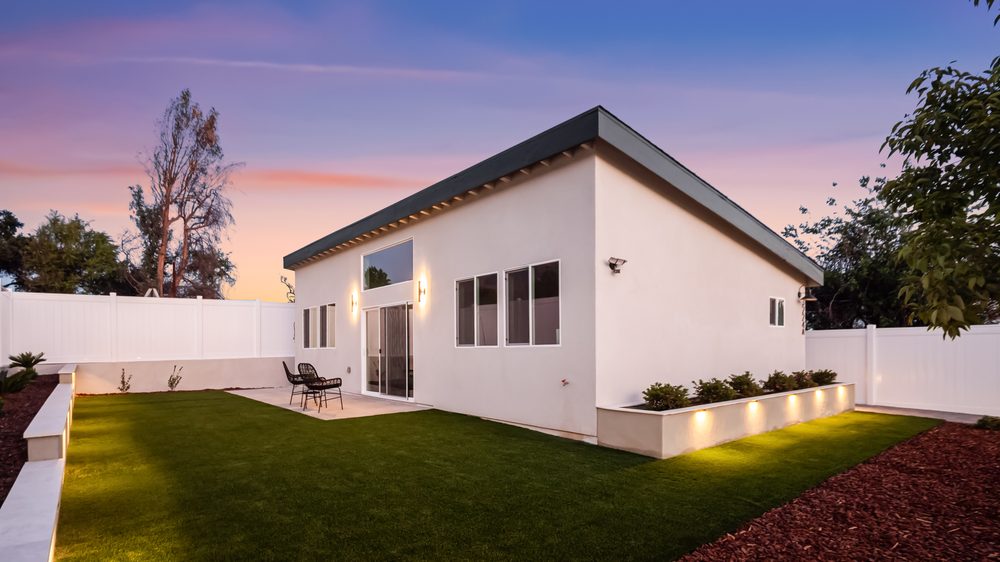
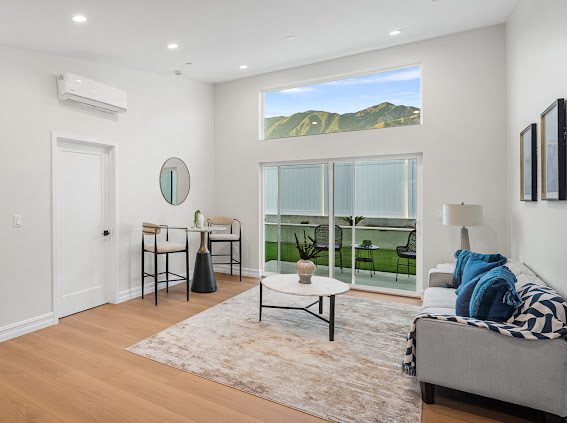
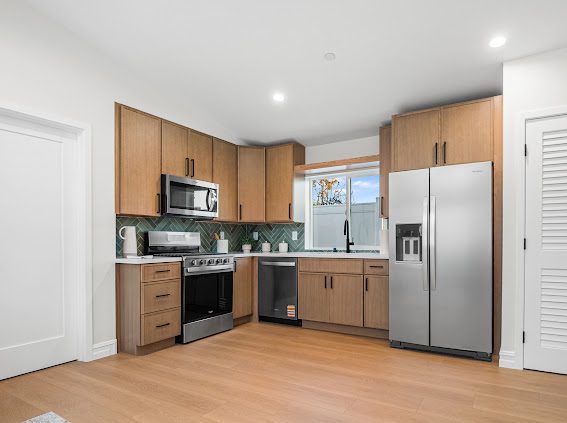
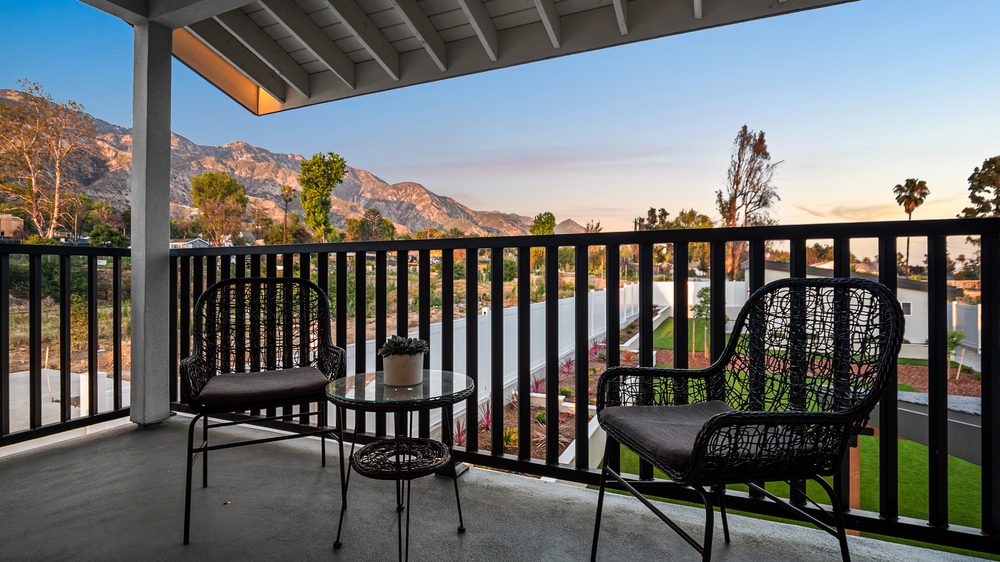
A ground-up custom home with a detached accessory dwelling unit in Altadena, California — designed, permitted, and built entirely in-house.
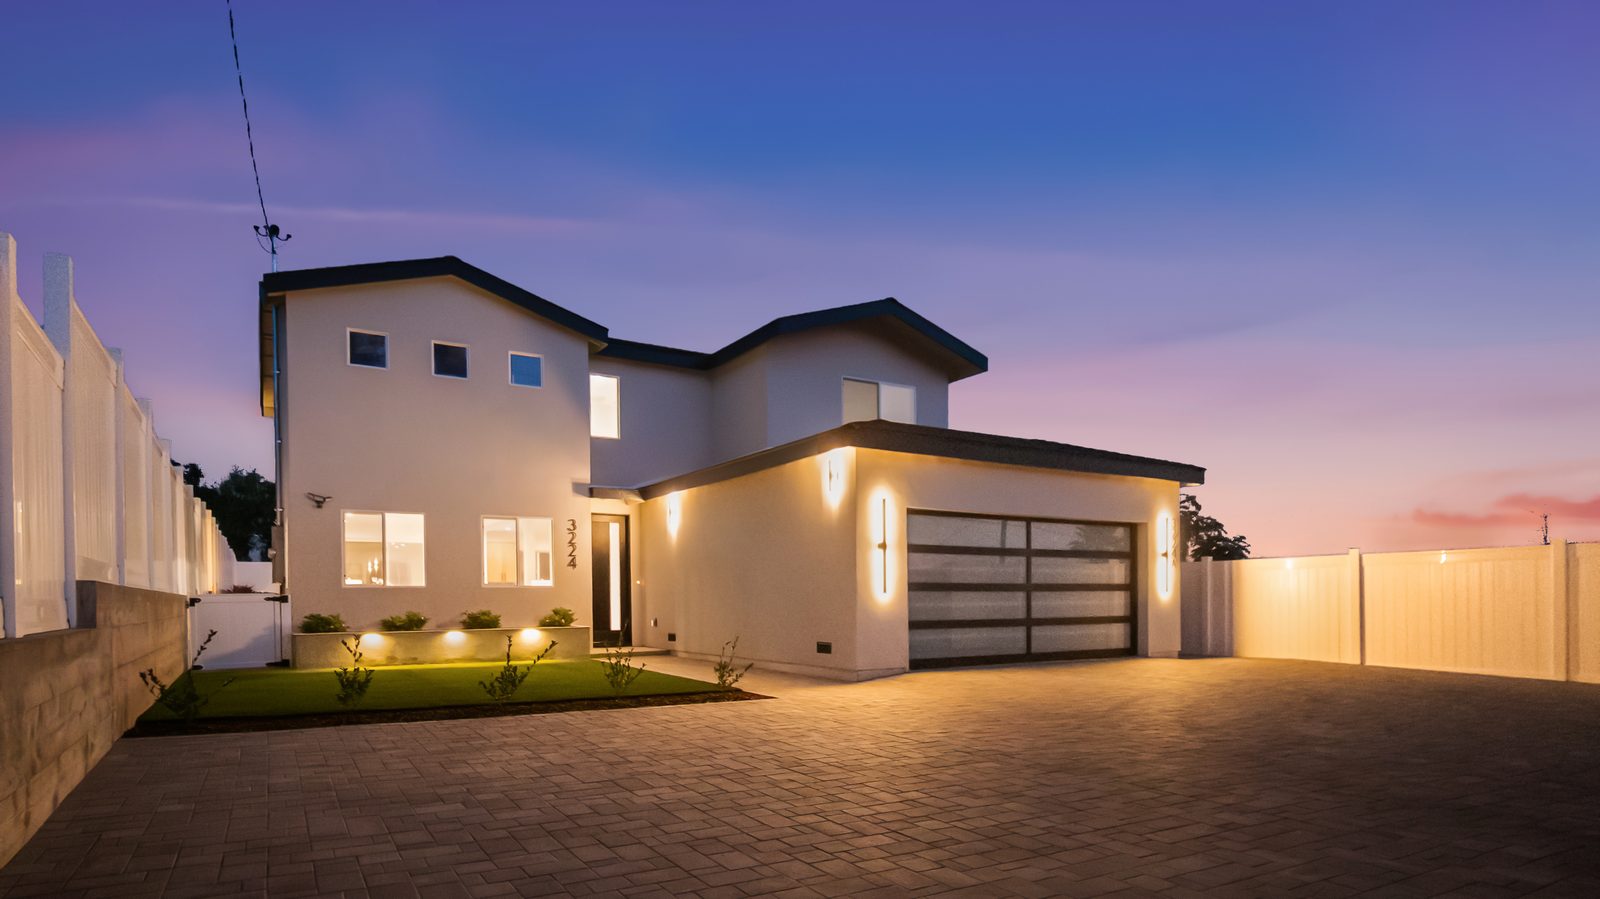
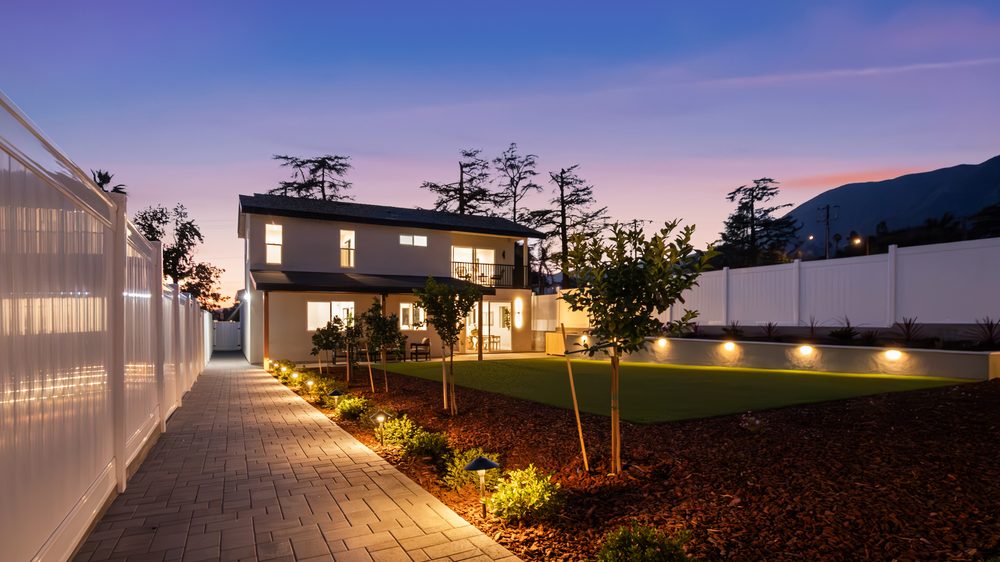
Main residence — front elevation at dusk
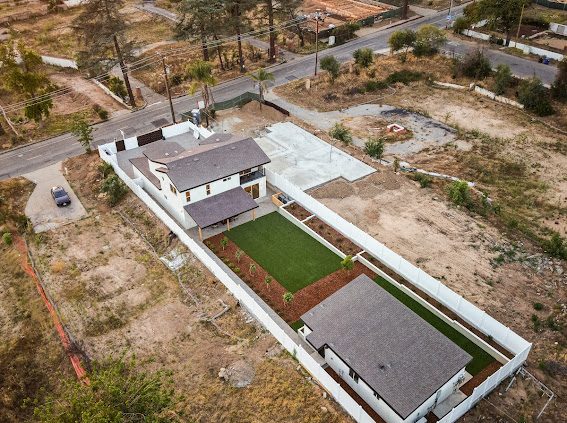
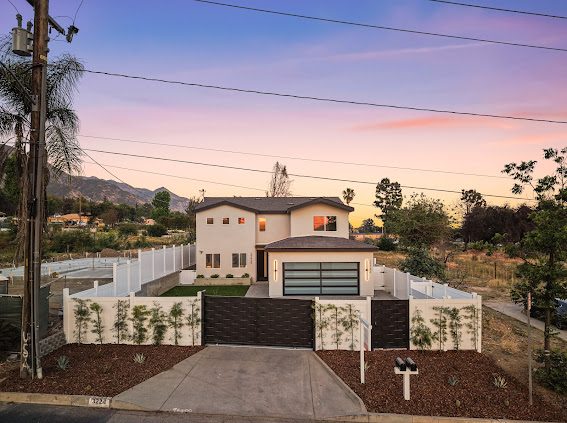
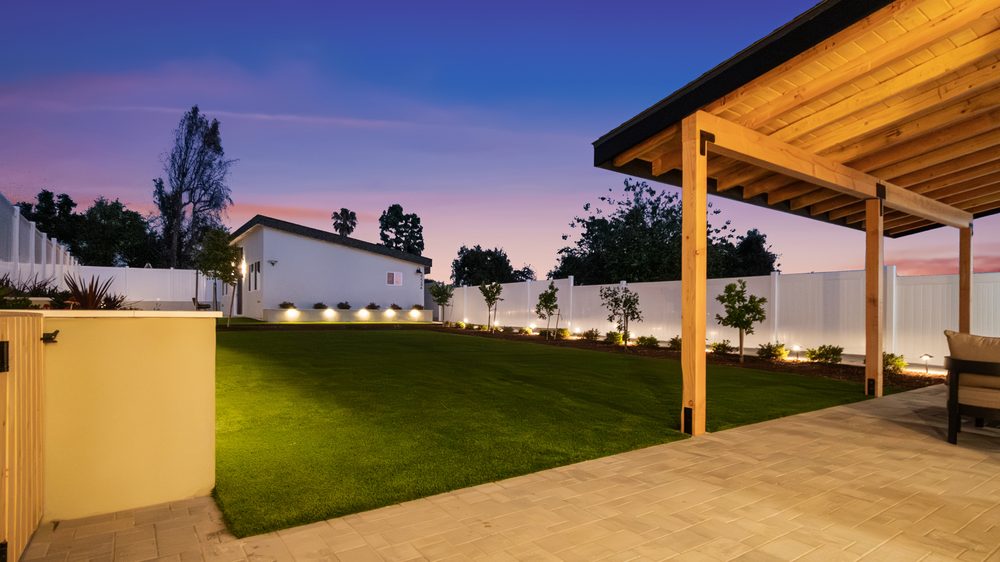
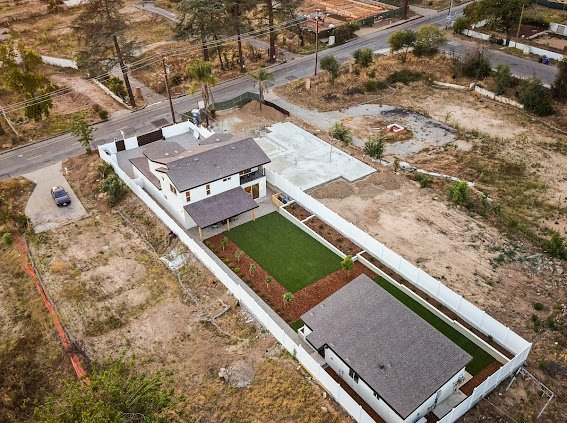
The Fair Oaks Residence pairs a two-story custom main house with a fully independent detached ADU — a single site delivering multi-generational living and long-term rental flexibility.
Phillips Group carried the project from first sketch through final walkthrough: architecture and interior design, structural engineering, city permitting, and the full build. Because design and construction lived under one roof, decisions that usually bounce between an architect, a contractor, and the owner were resolved in-house — no handoffs, no finger-pointing, and no surprises at framing.
Every Phillips Group project moves through the same four phases — the same team owning each one, start to finish.
Site study, floor plans, and elevations for both the main house and the ADU — plus interior direction and material selections locked before a shovel hits the ground.
Structural engineering, Title-24 energy compliance, and the full city plan-check and permitting process, managed in-house so timelines stay predictable.
Foundation, framing, mechanical/electrical/plumbing, and the exterior envelope for two structures — self-performed and closely supervised on a single coordinated schedule.
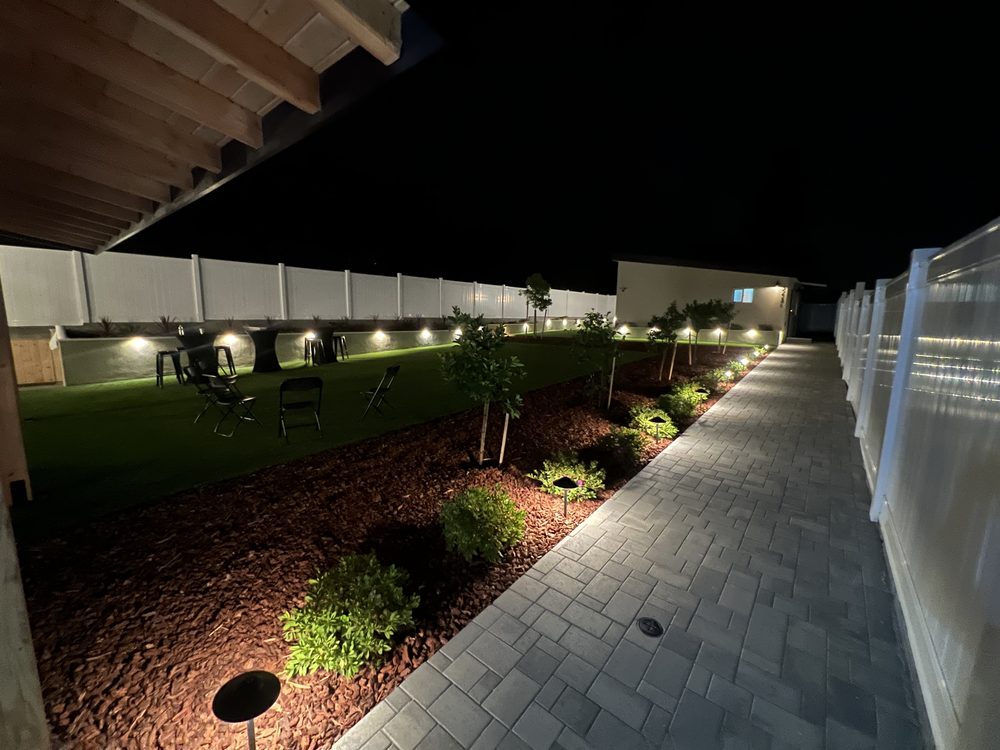
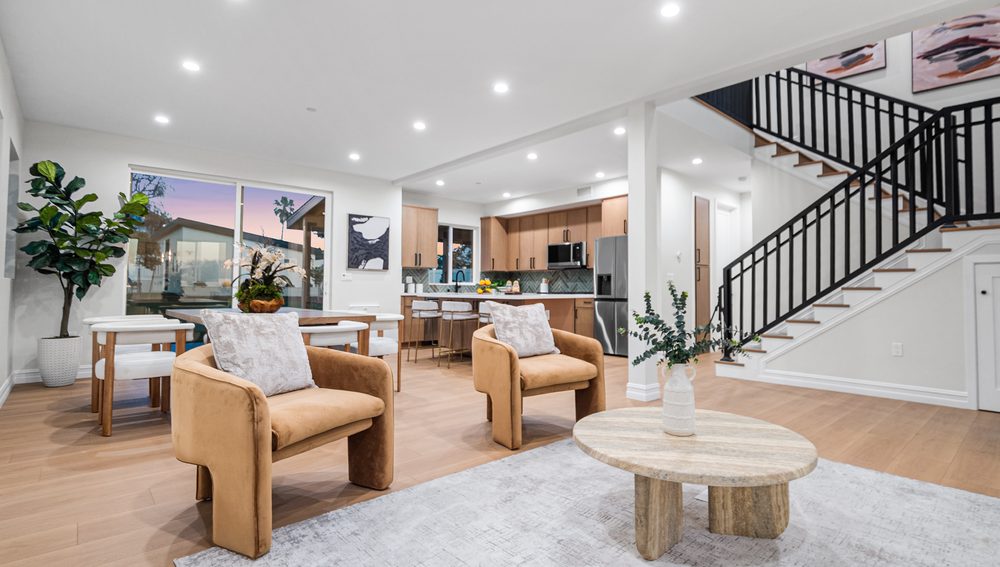
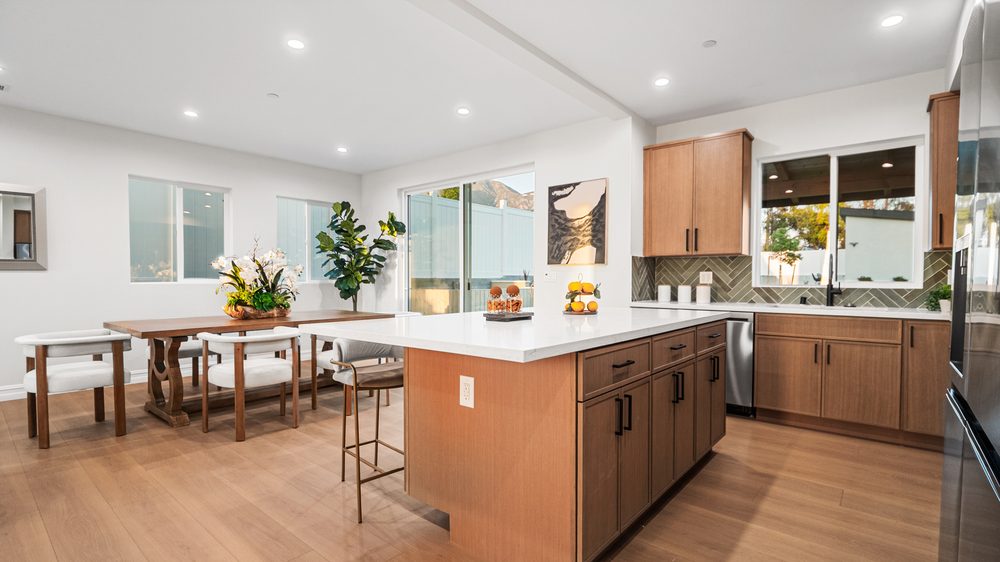
Cabinetry, tile, lighting, landscape and hardscape, final inspections, and a clean handover of a move-in-ready home and income-ready ADU.


Whether it's a custom home, an ADU, or both on one lot — Phillips Group can take it from first drawing to final walkthrough.
Start a Project