A ground-up custom home in the California mountains — framed, clad, and finished by one in-house team.
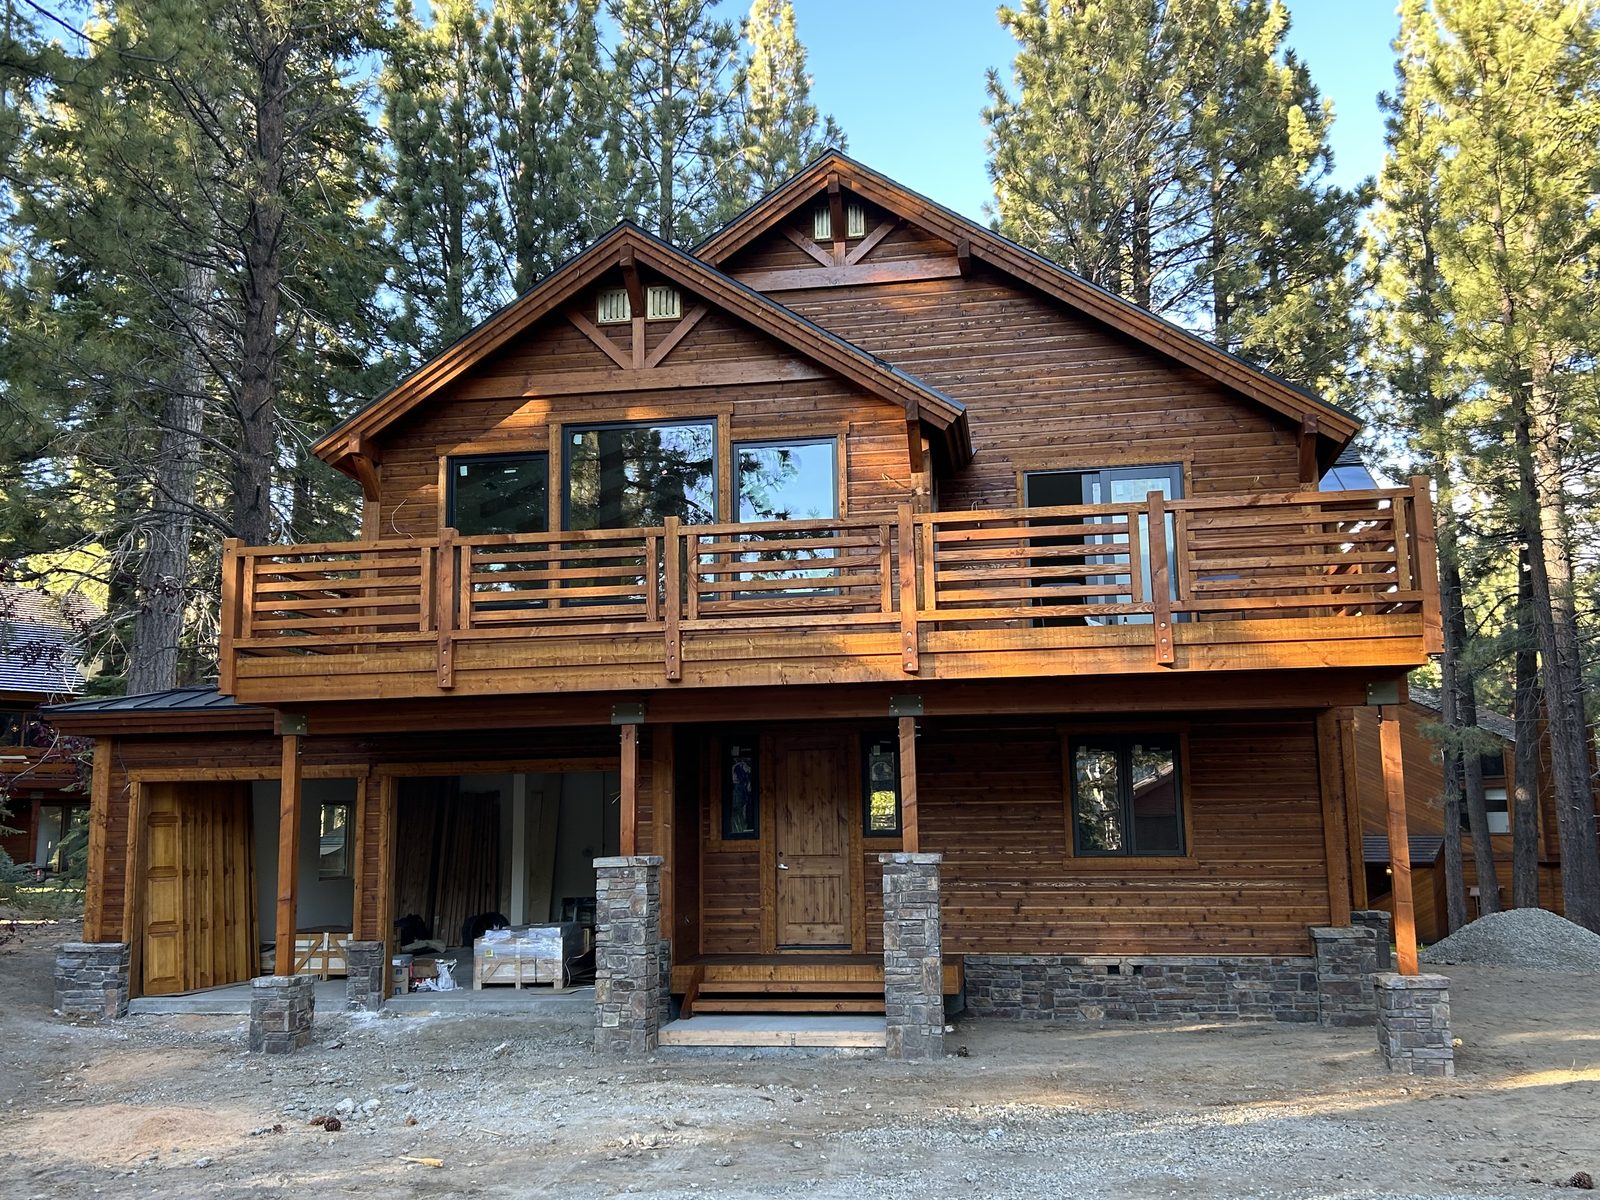
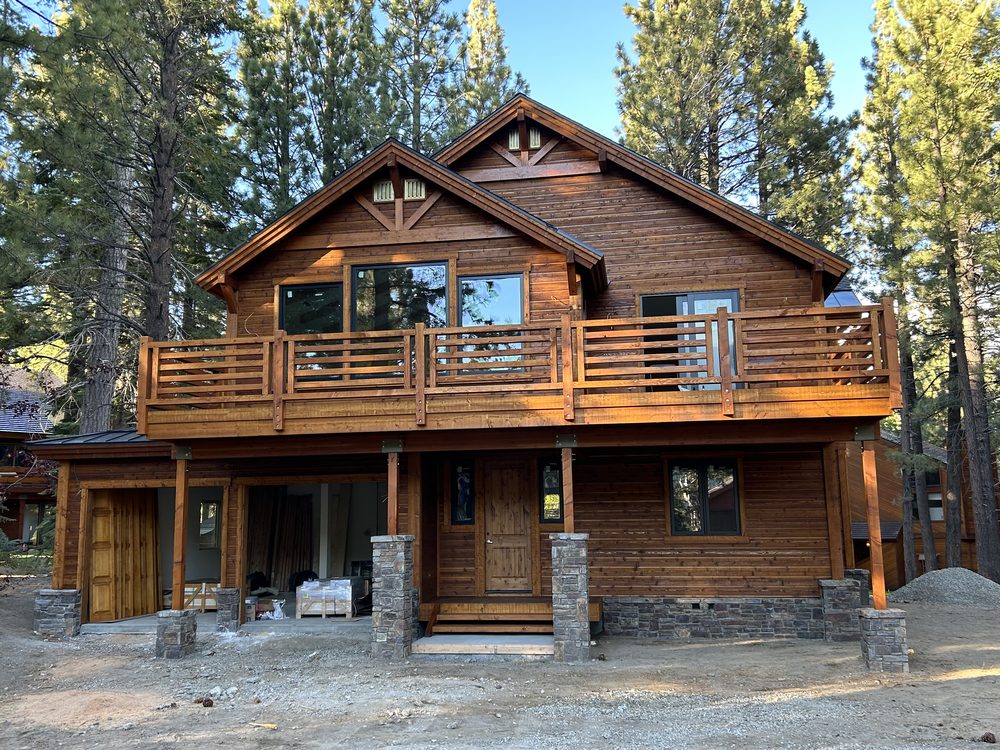
Finished cedar-and-stone exteriorA two-story custom mountain home wrapped in stained cedar and stone, set into a wooded California hillside.
Phillips Group self-performed this build from foundation to final trim — framing, envelope, exterior cladding, and finishes. Working on a mountain site means weather, access, and terrain all factor into the schedule; keeping design and construction under one roof kept the project moving from stud walls to a finished home without the usual handoffs.

Alpine came together in stages — here's the same house, foundation to finish.

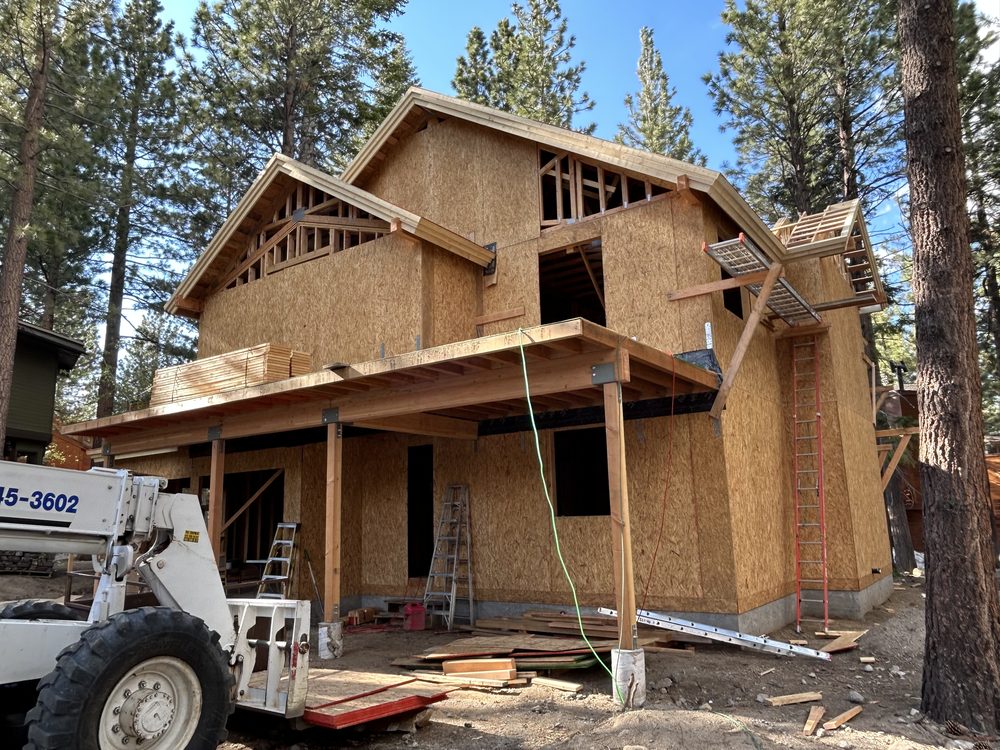
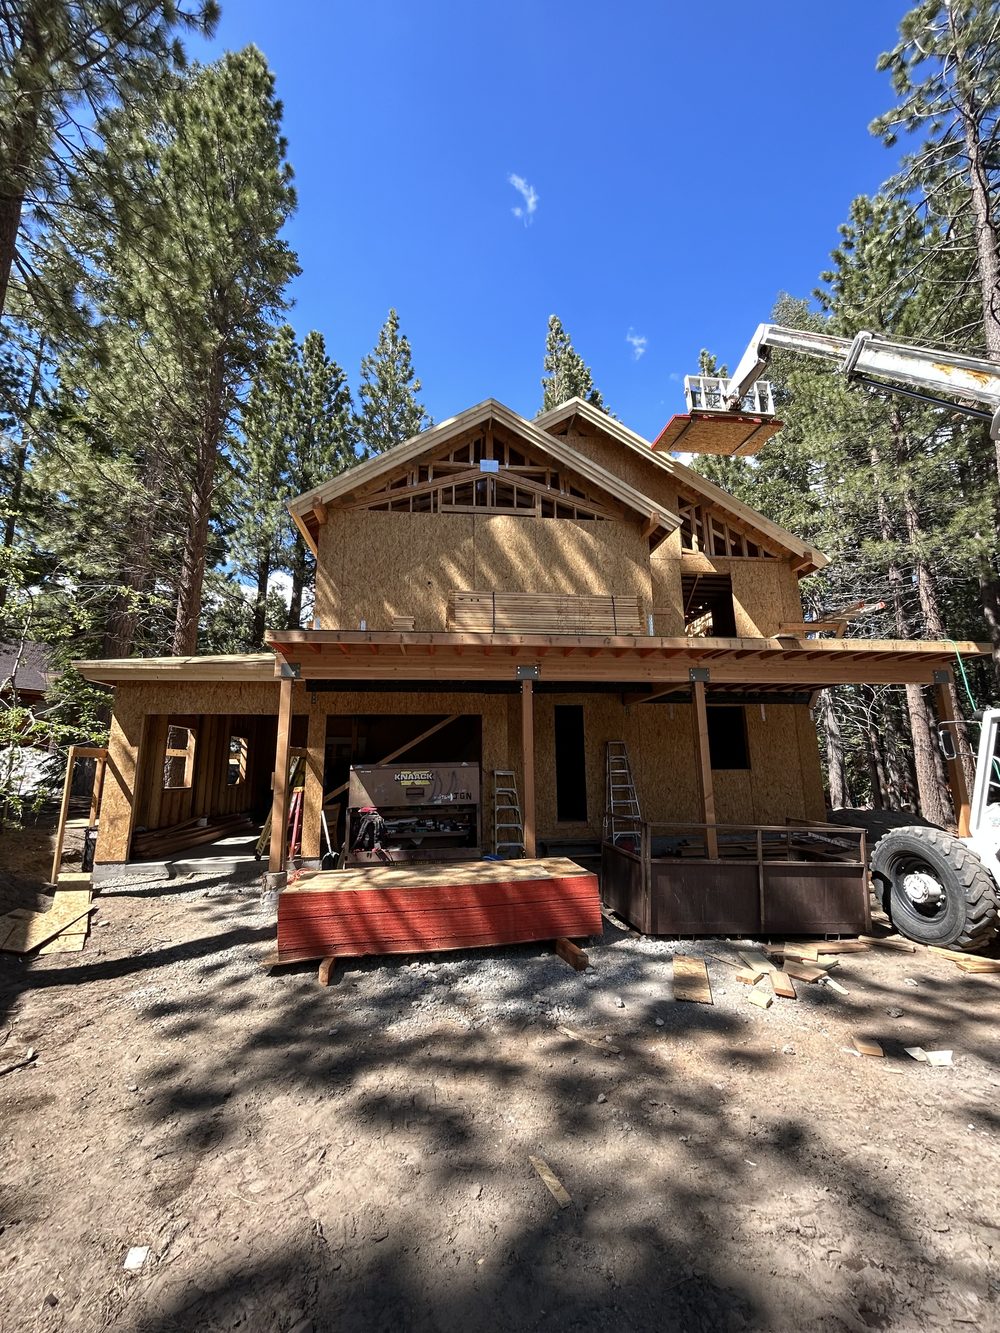
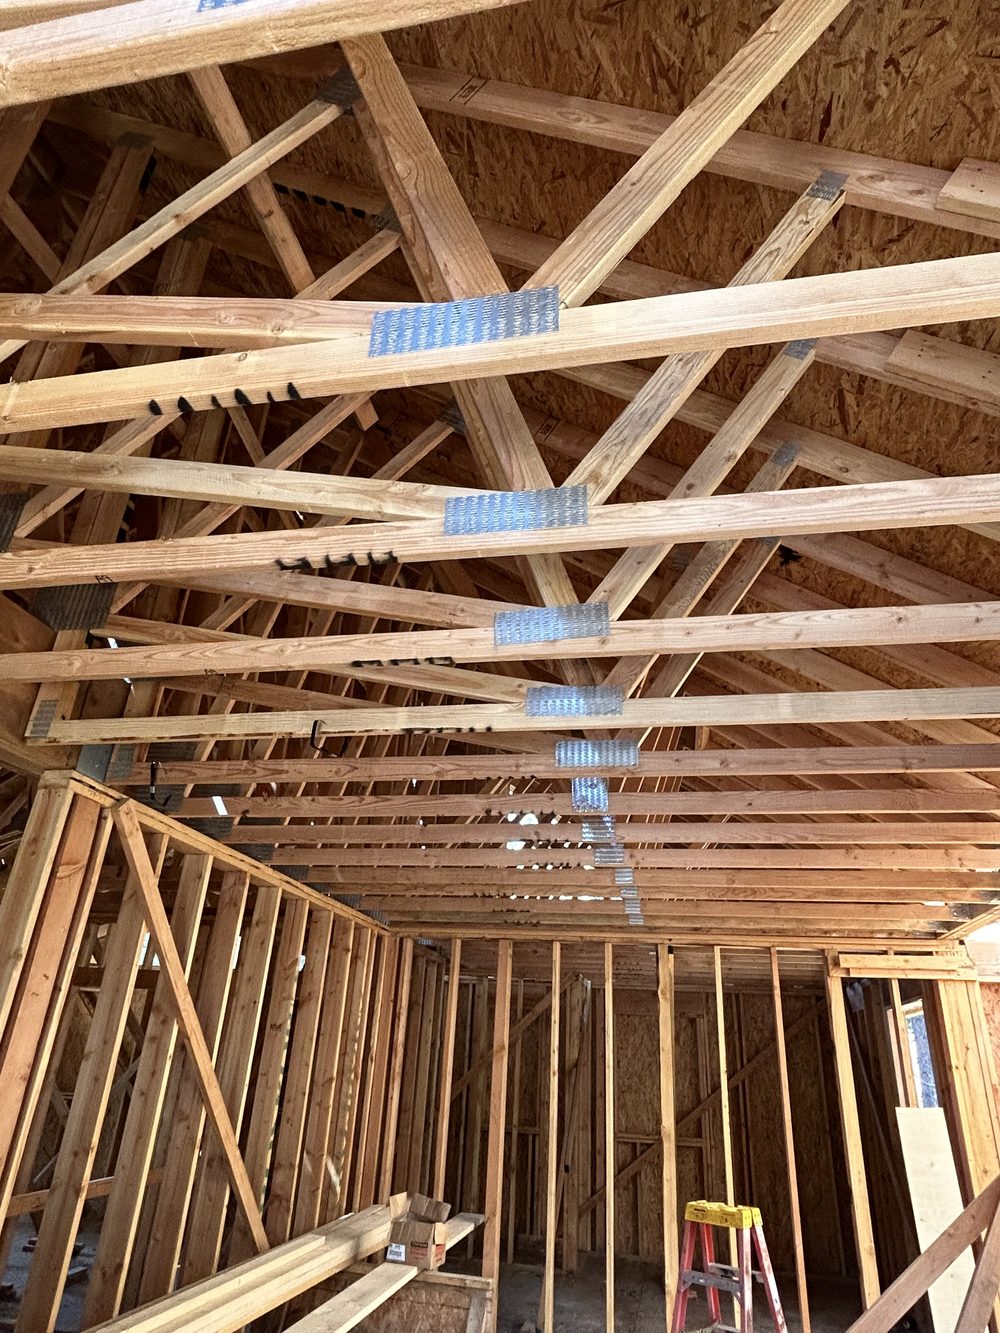
Site prep and a full structural frame raised on the mountain lot — the skeleton of the two-story home taking shape between the pines.

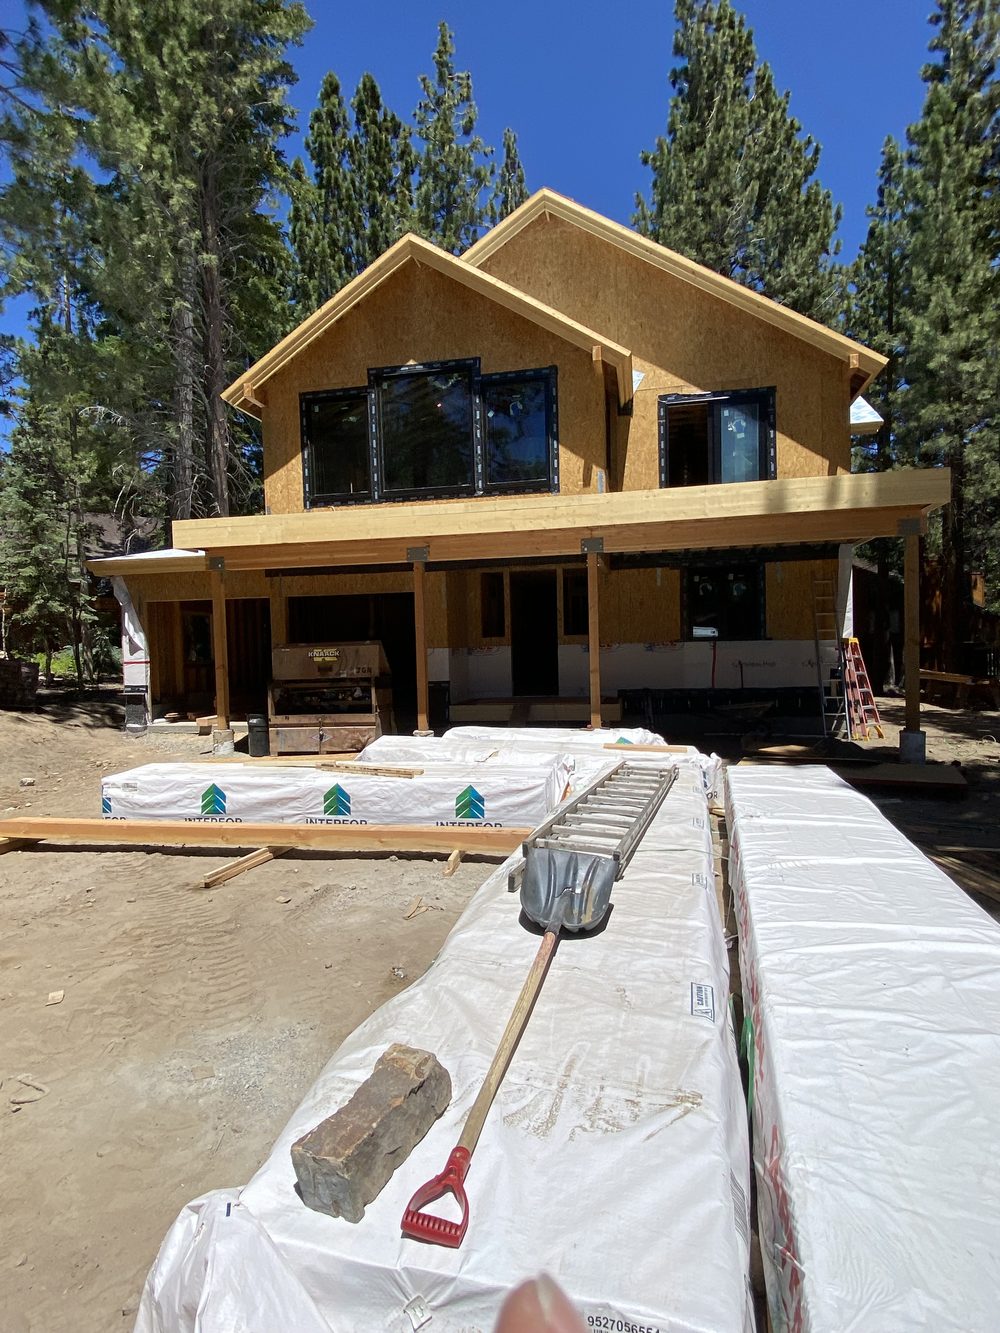
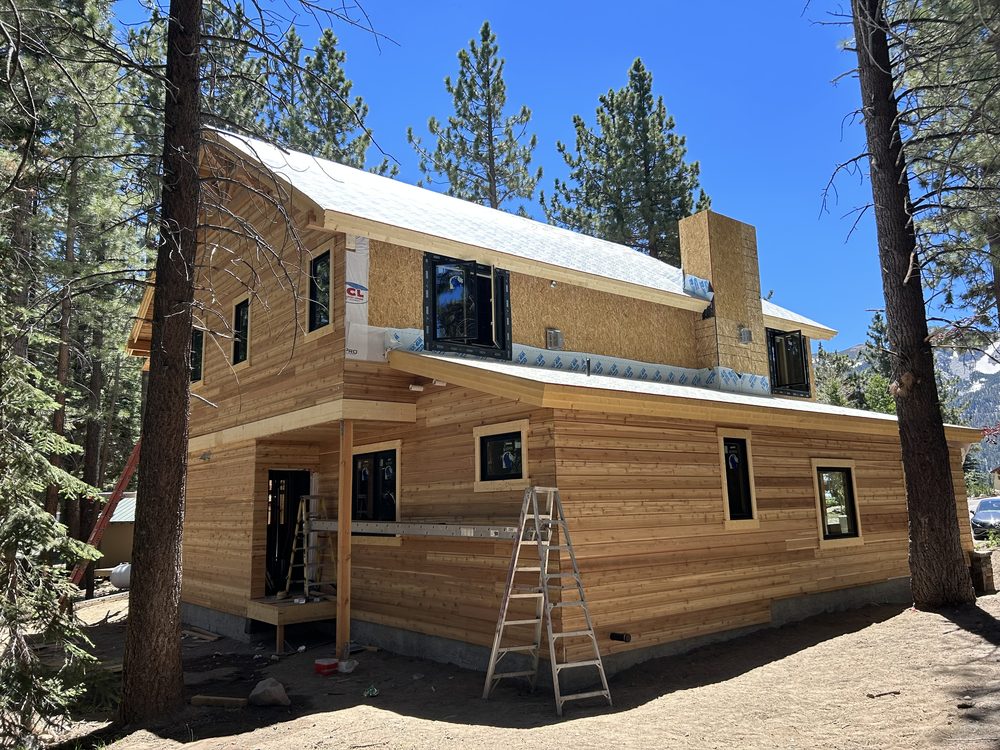
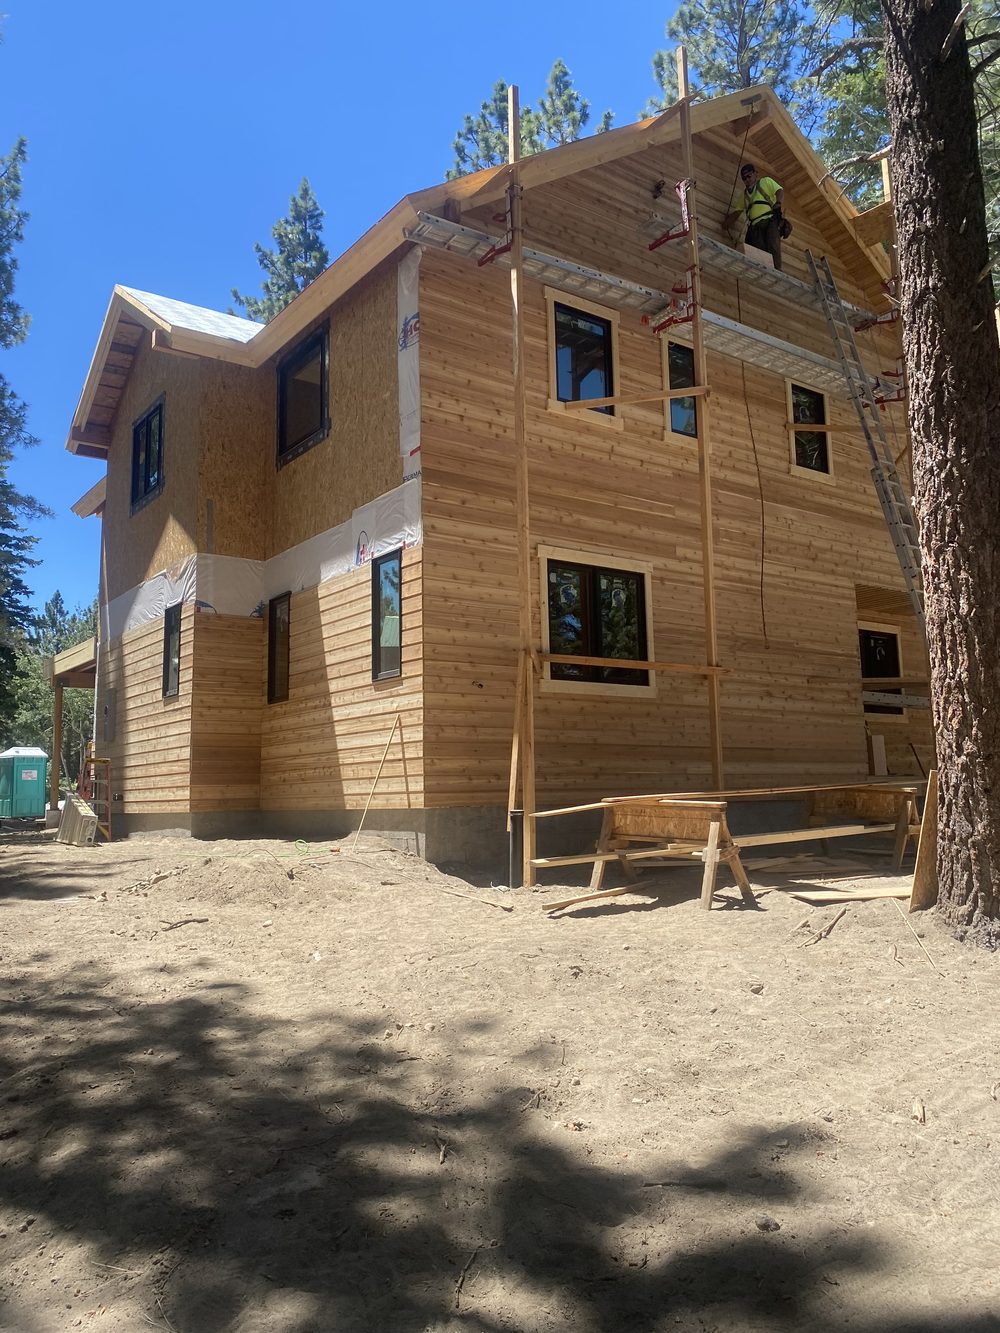
Roof, sheathing, and weather barrier close the structure in — protecting the build through mountain weather before cladding begins.

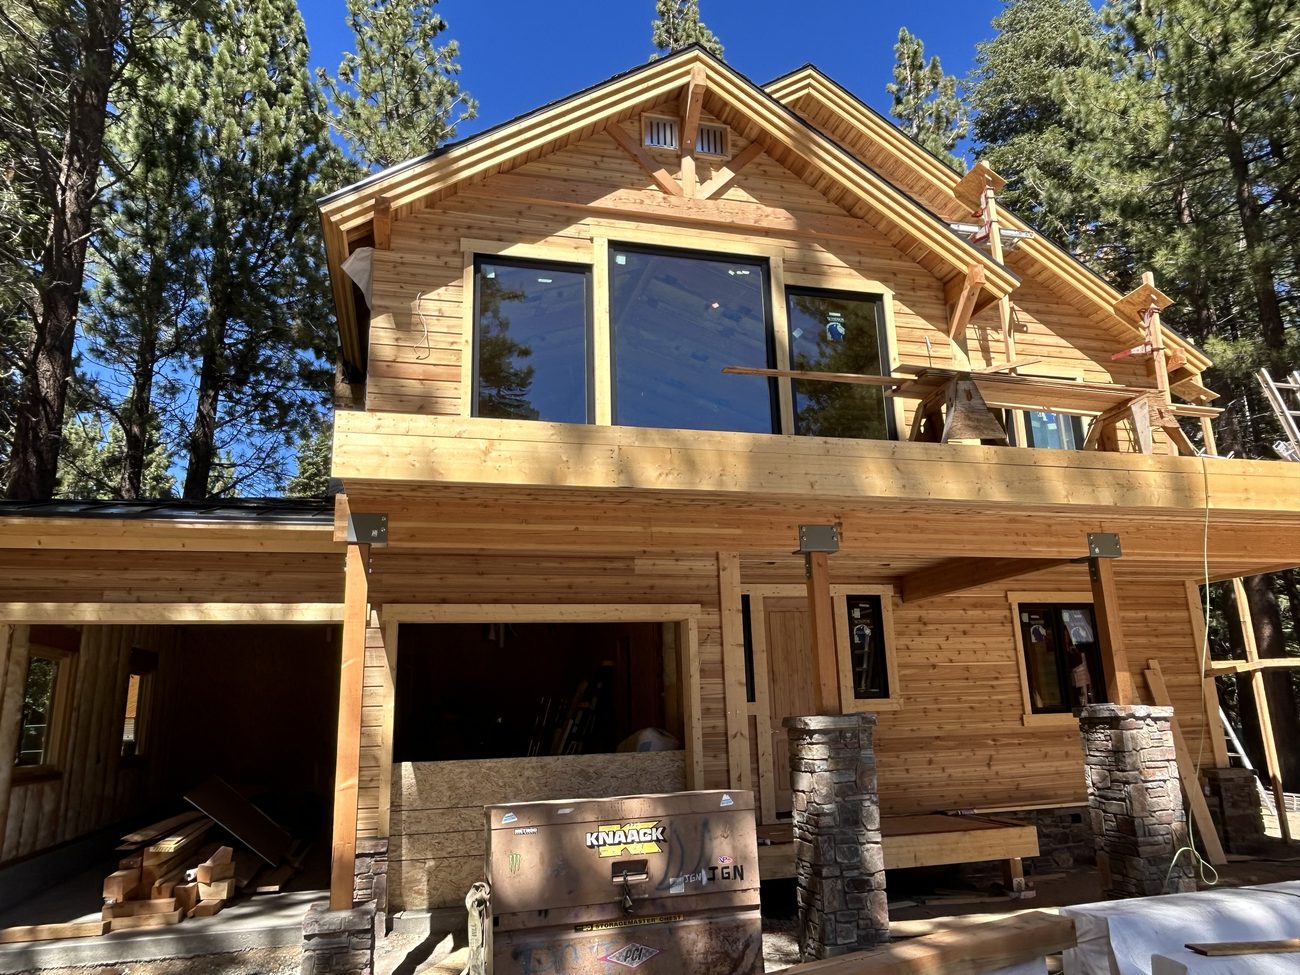
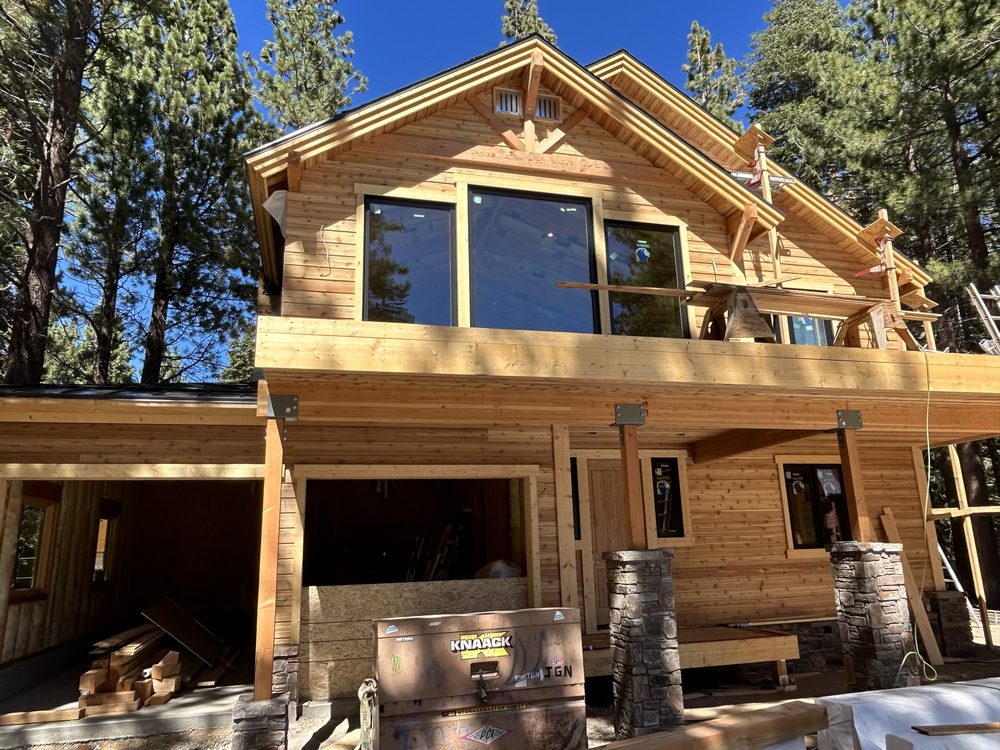
Stained cedar siding and stone go up, giving the home its warm, lodge-inspired exterior character.

Timber accents, deck, and stone base complete the elevation — a finished custom home that belongs to its setting.


On a tricky lot or a dream site — Phillips Group can take a custom home from first drawing to final walkthrough.
Start a Project